Vilanova i la Geltrú
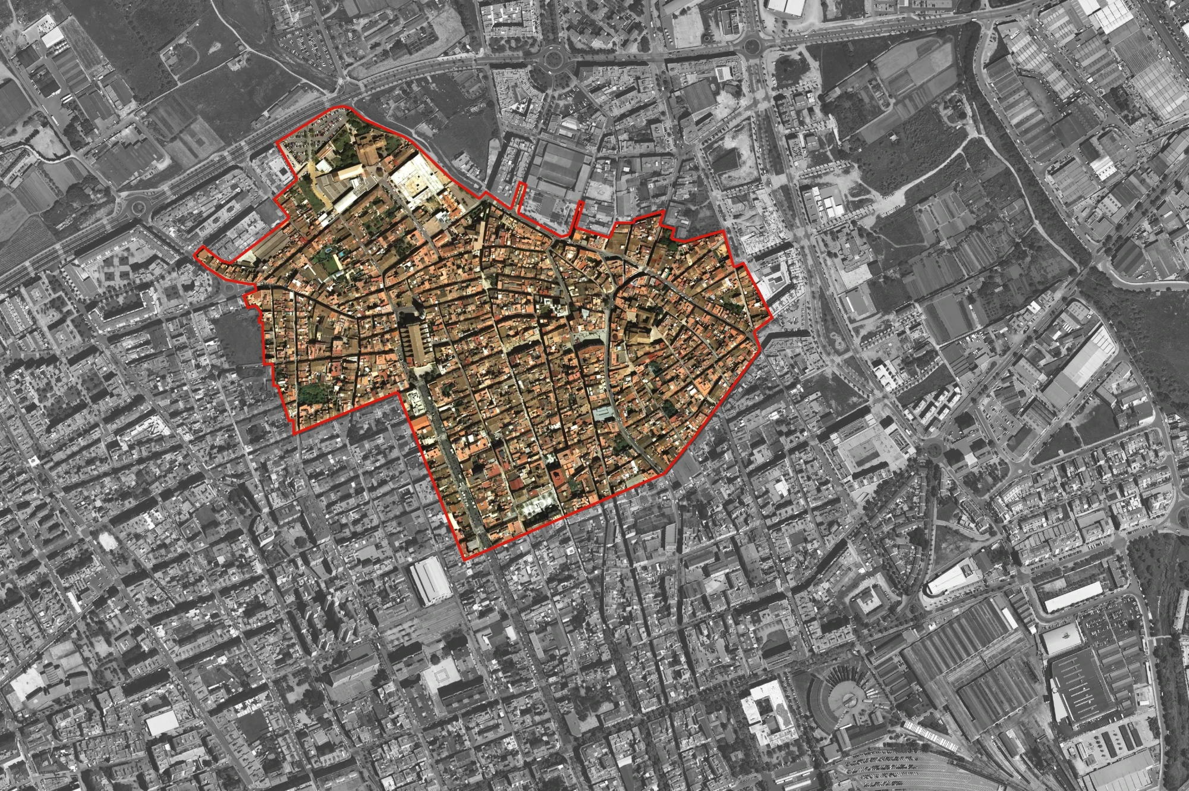
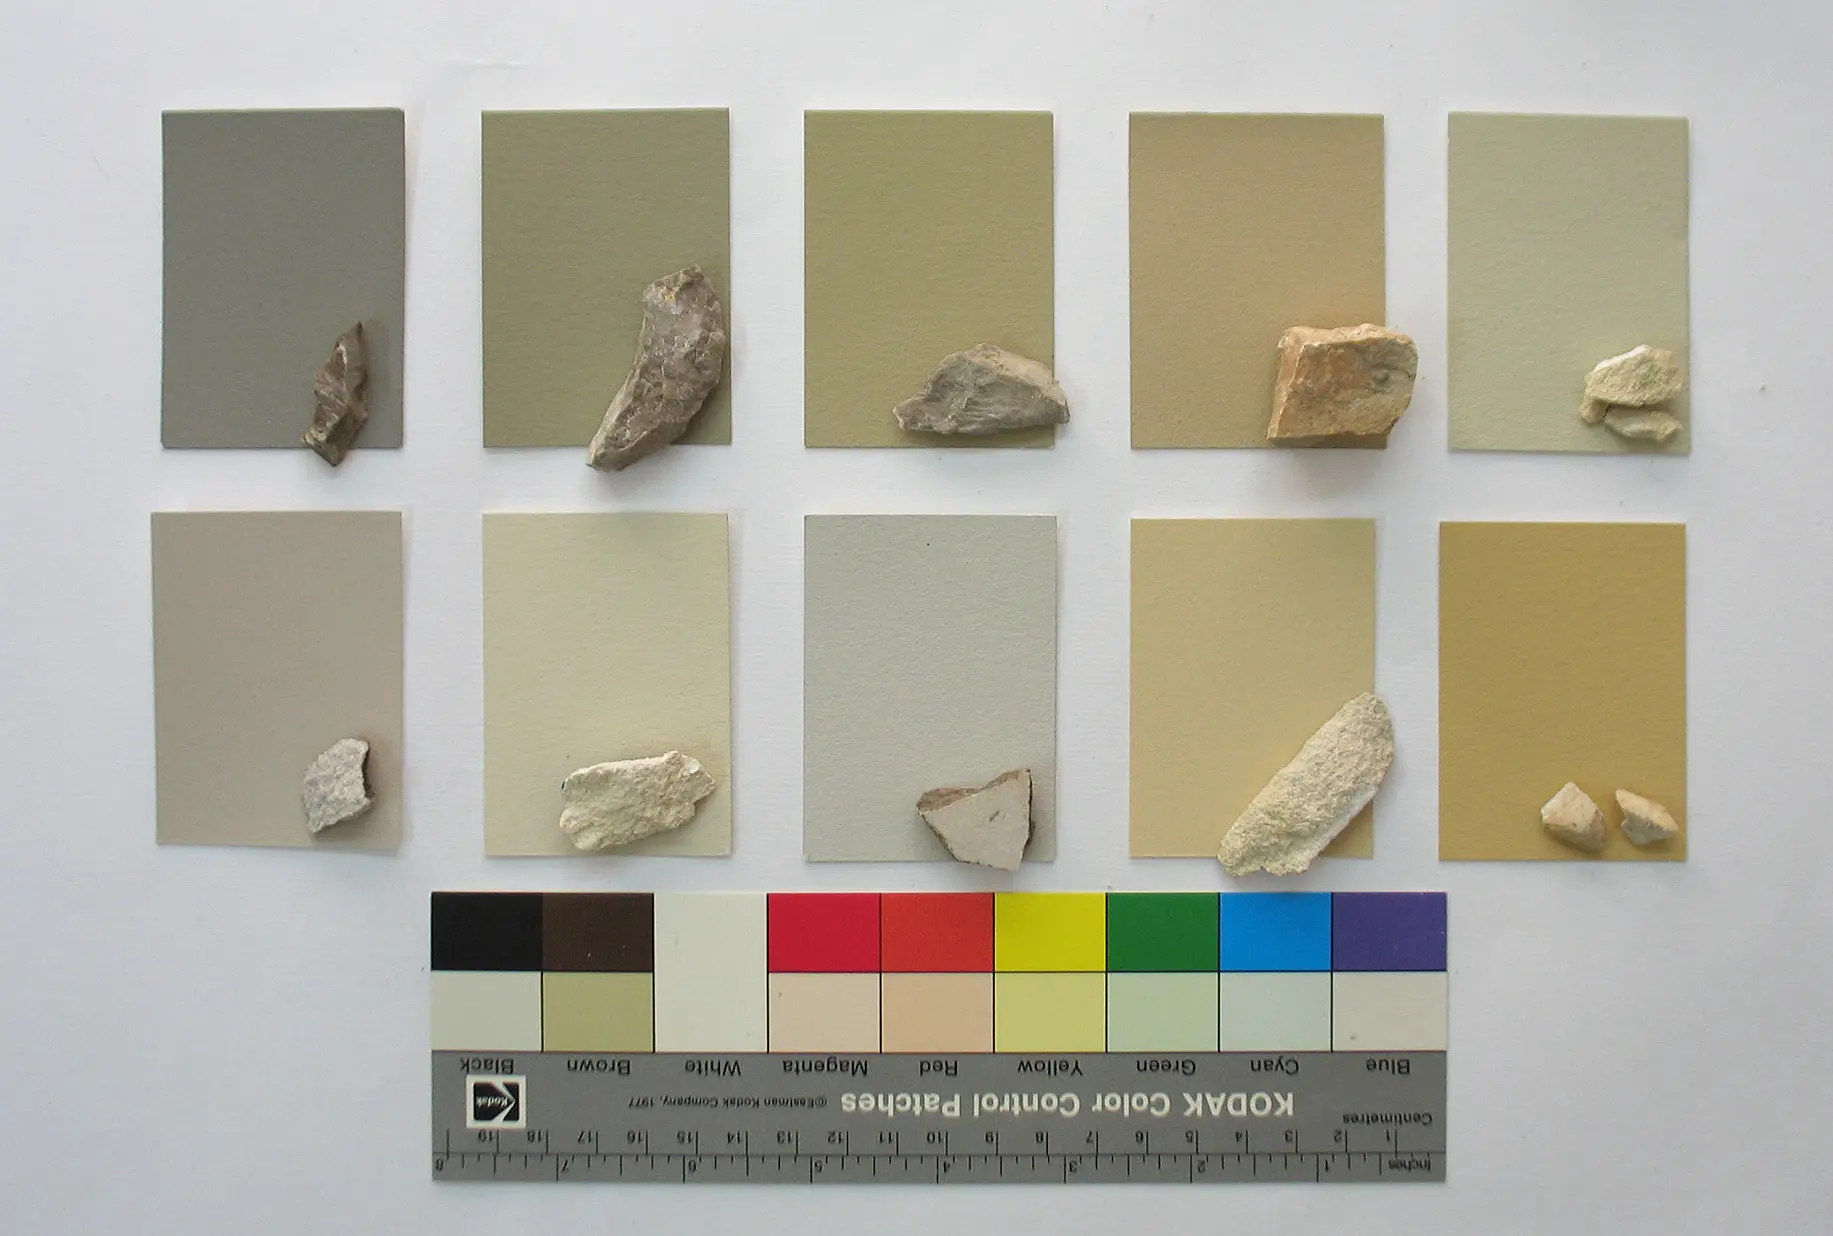
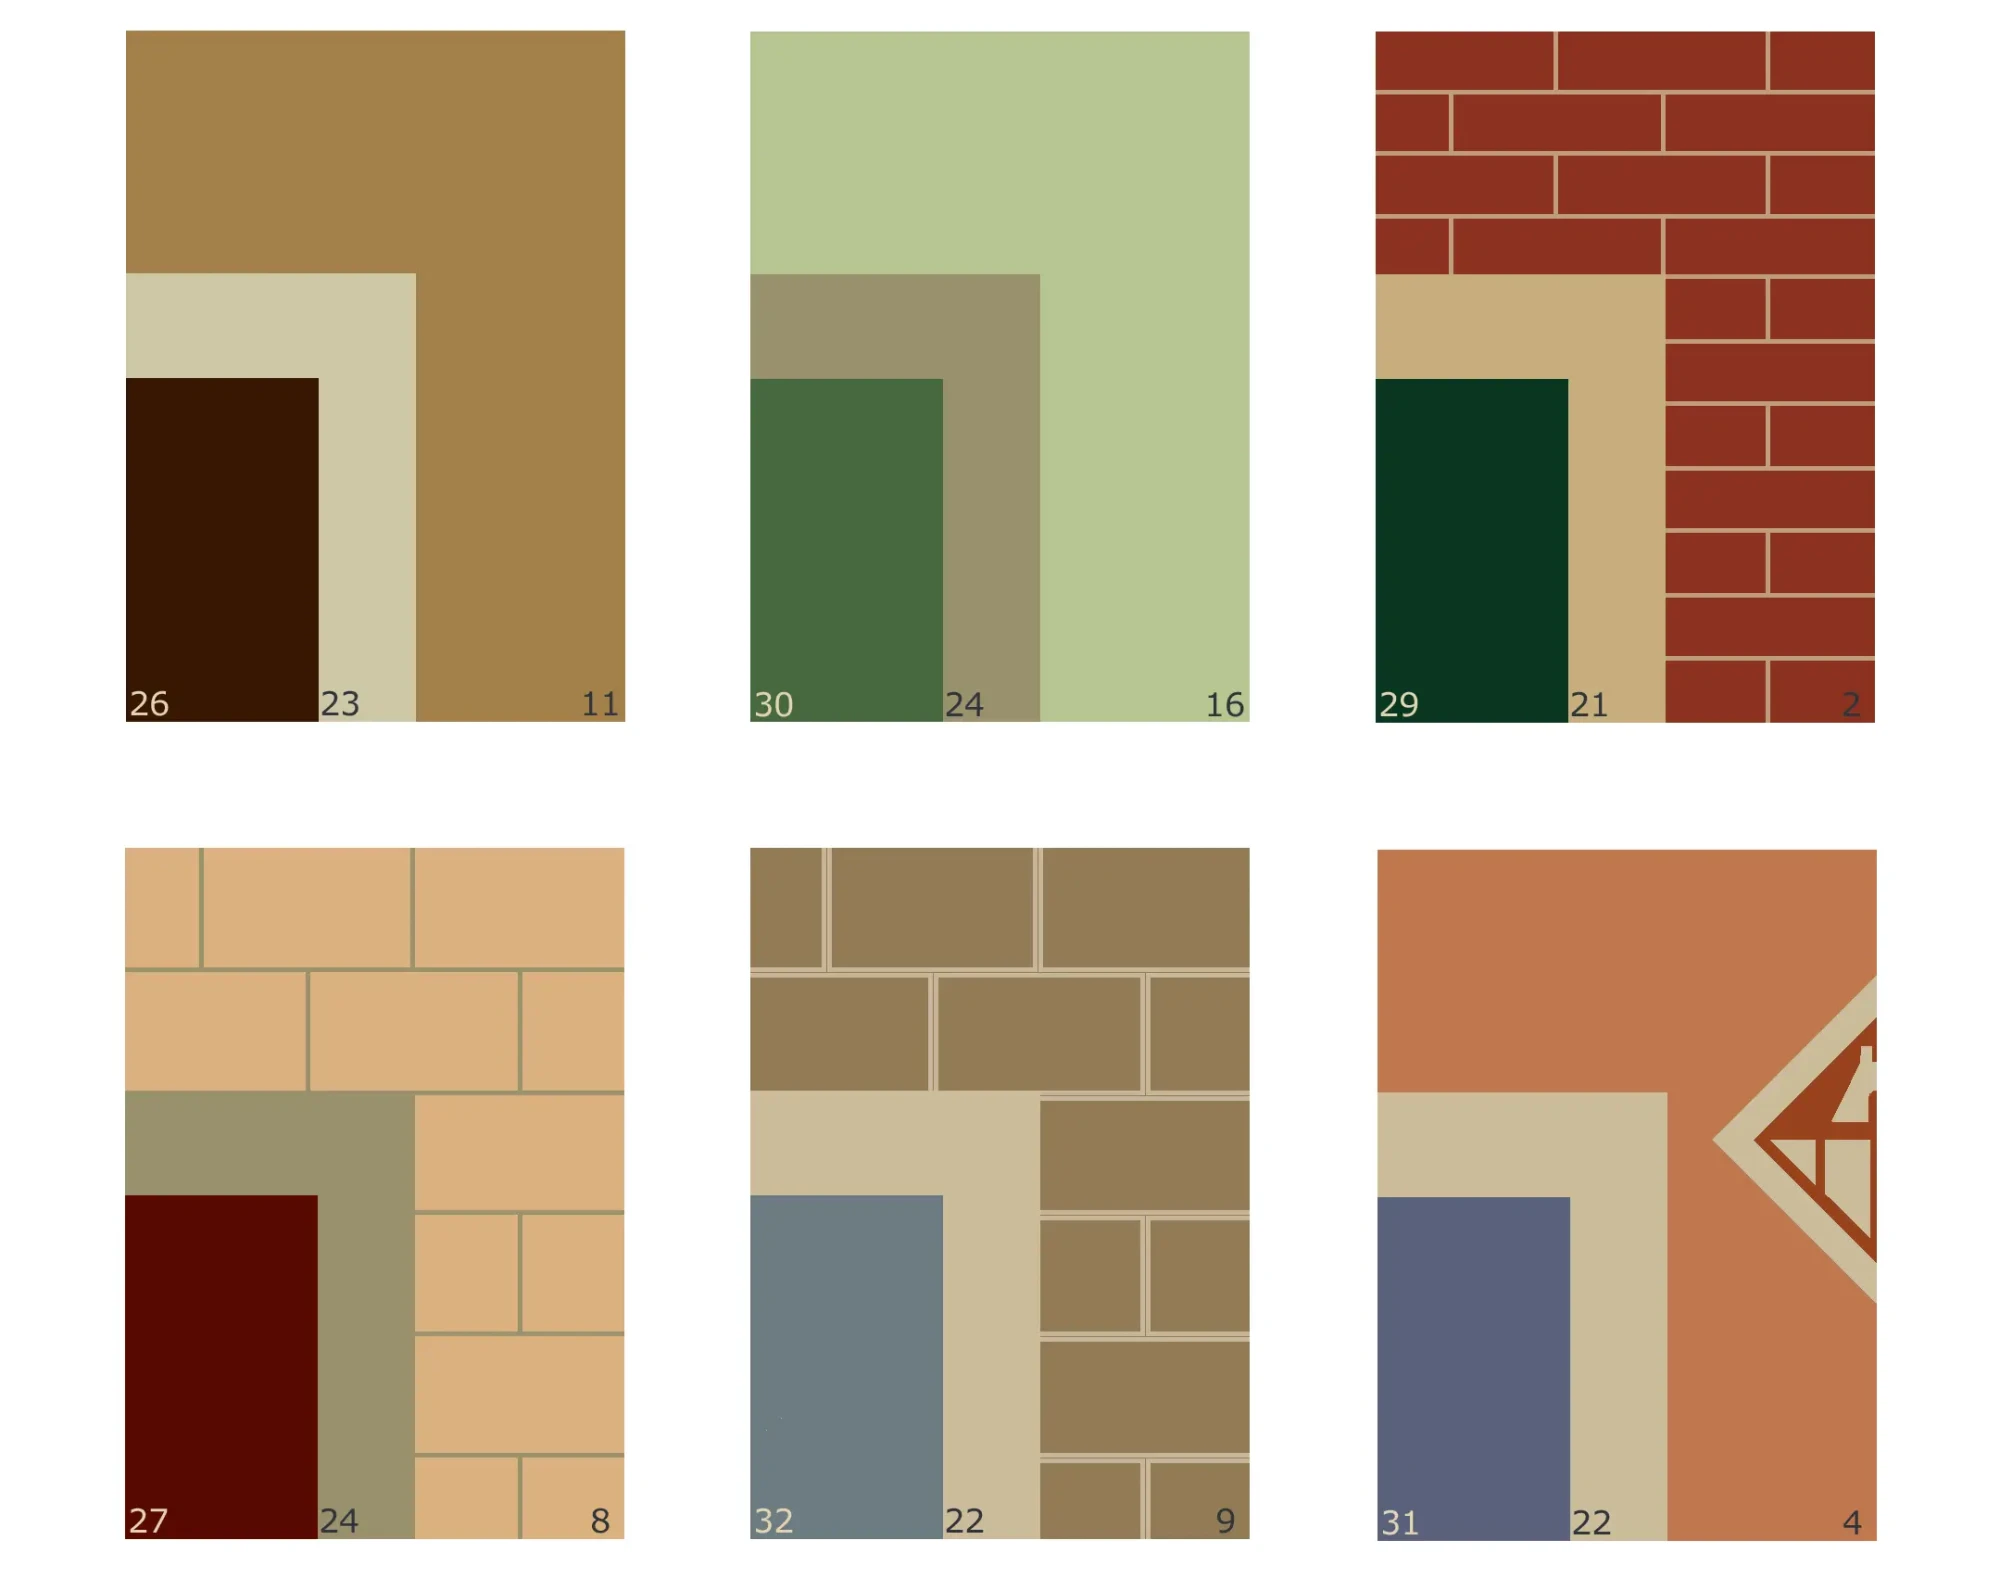
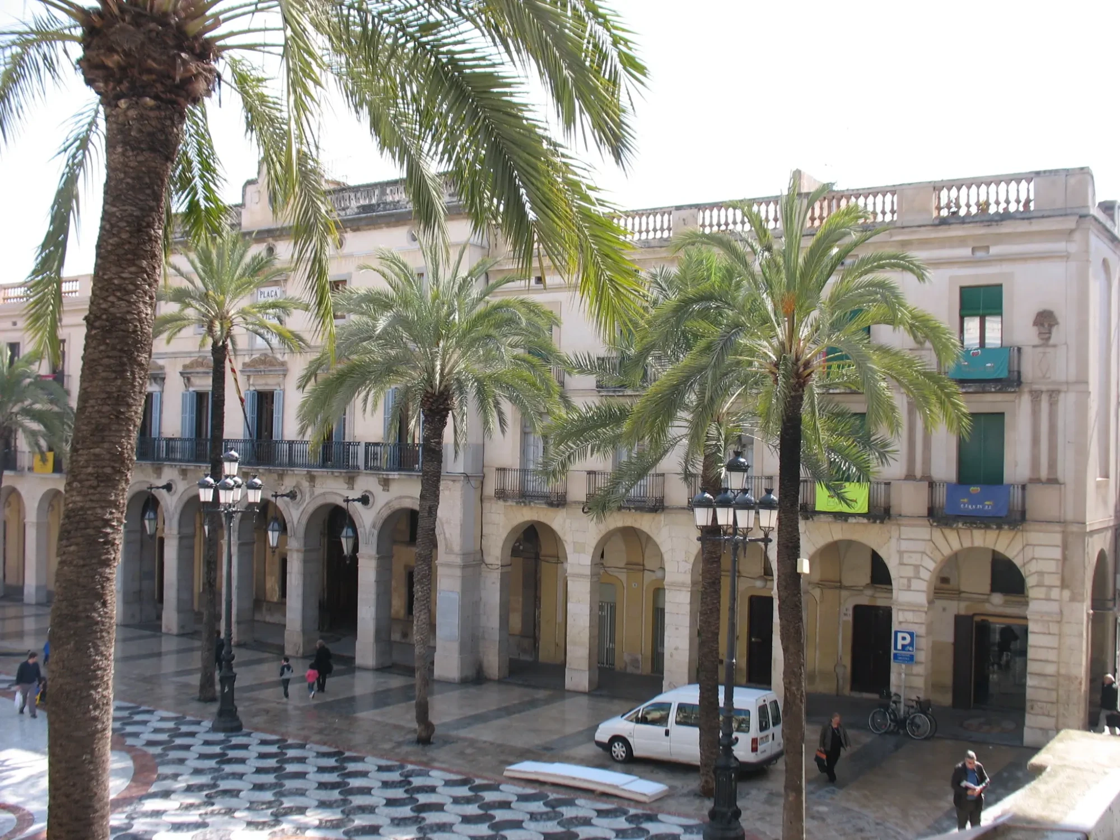
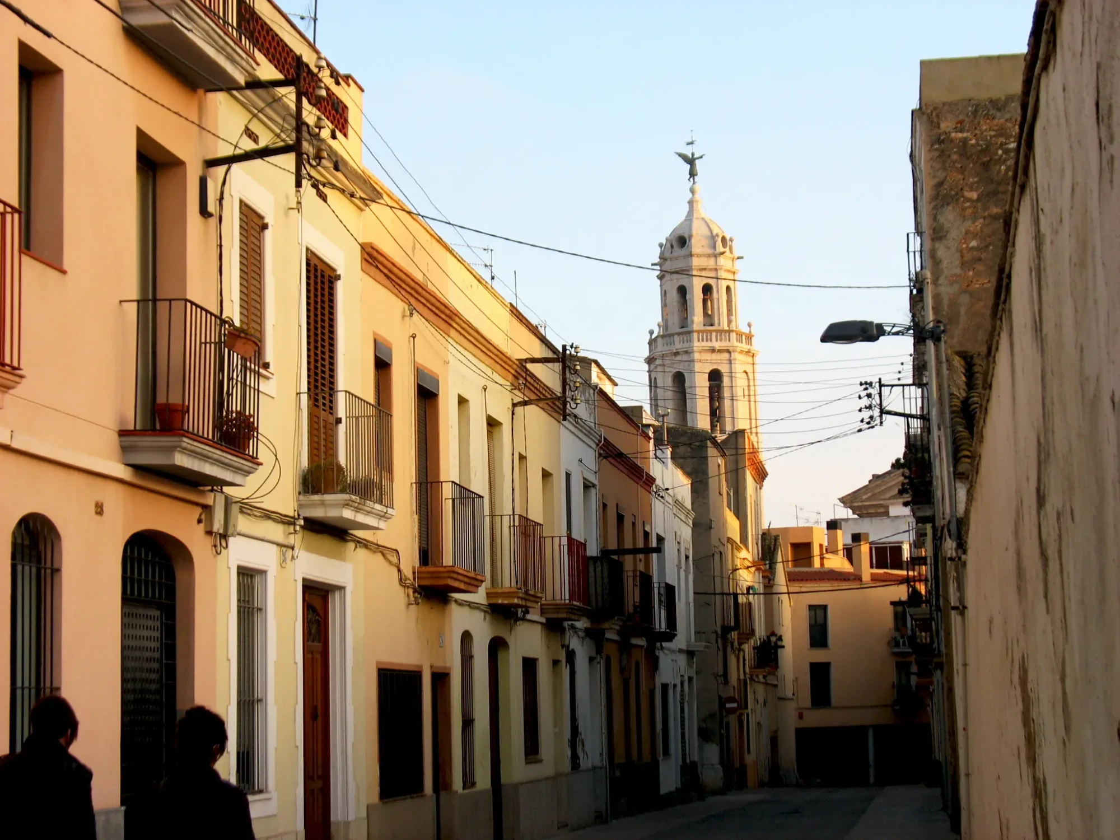
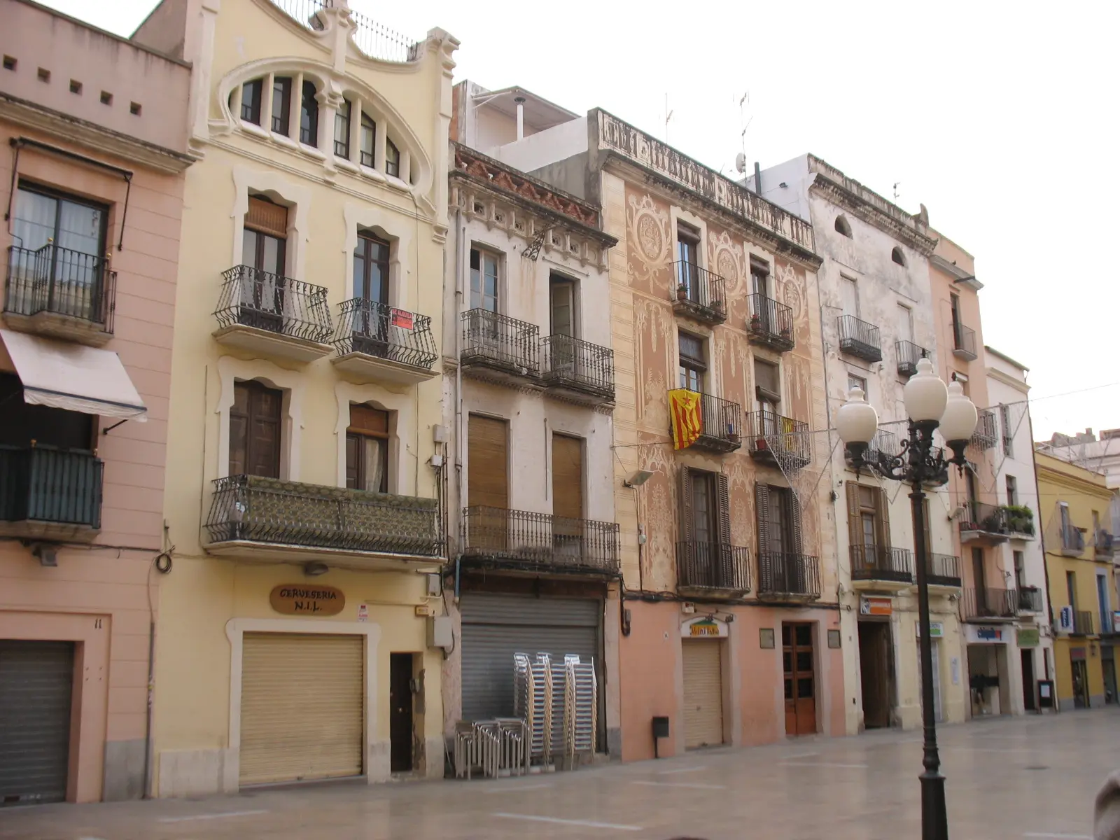
The Color Master Plan of Vilanova i la Geltrú resulted from a public tender launched by the City Council to draft the “Chromatic Ordinance for Facades within the Historic Cores of Vilanova i la Geltrú.” The Urban Improvement Plan (PMU) encompassed an area of approximately 30 hectares and provided municipal restoration grants that required strict technical oversight based on objective criteria.
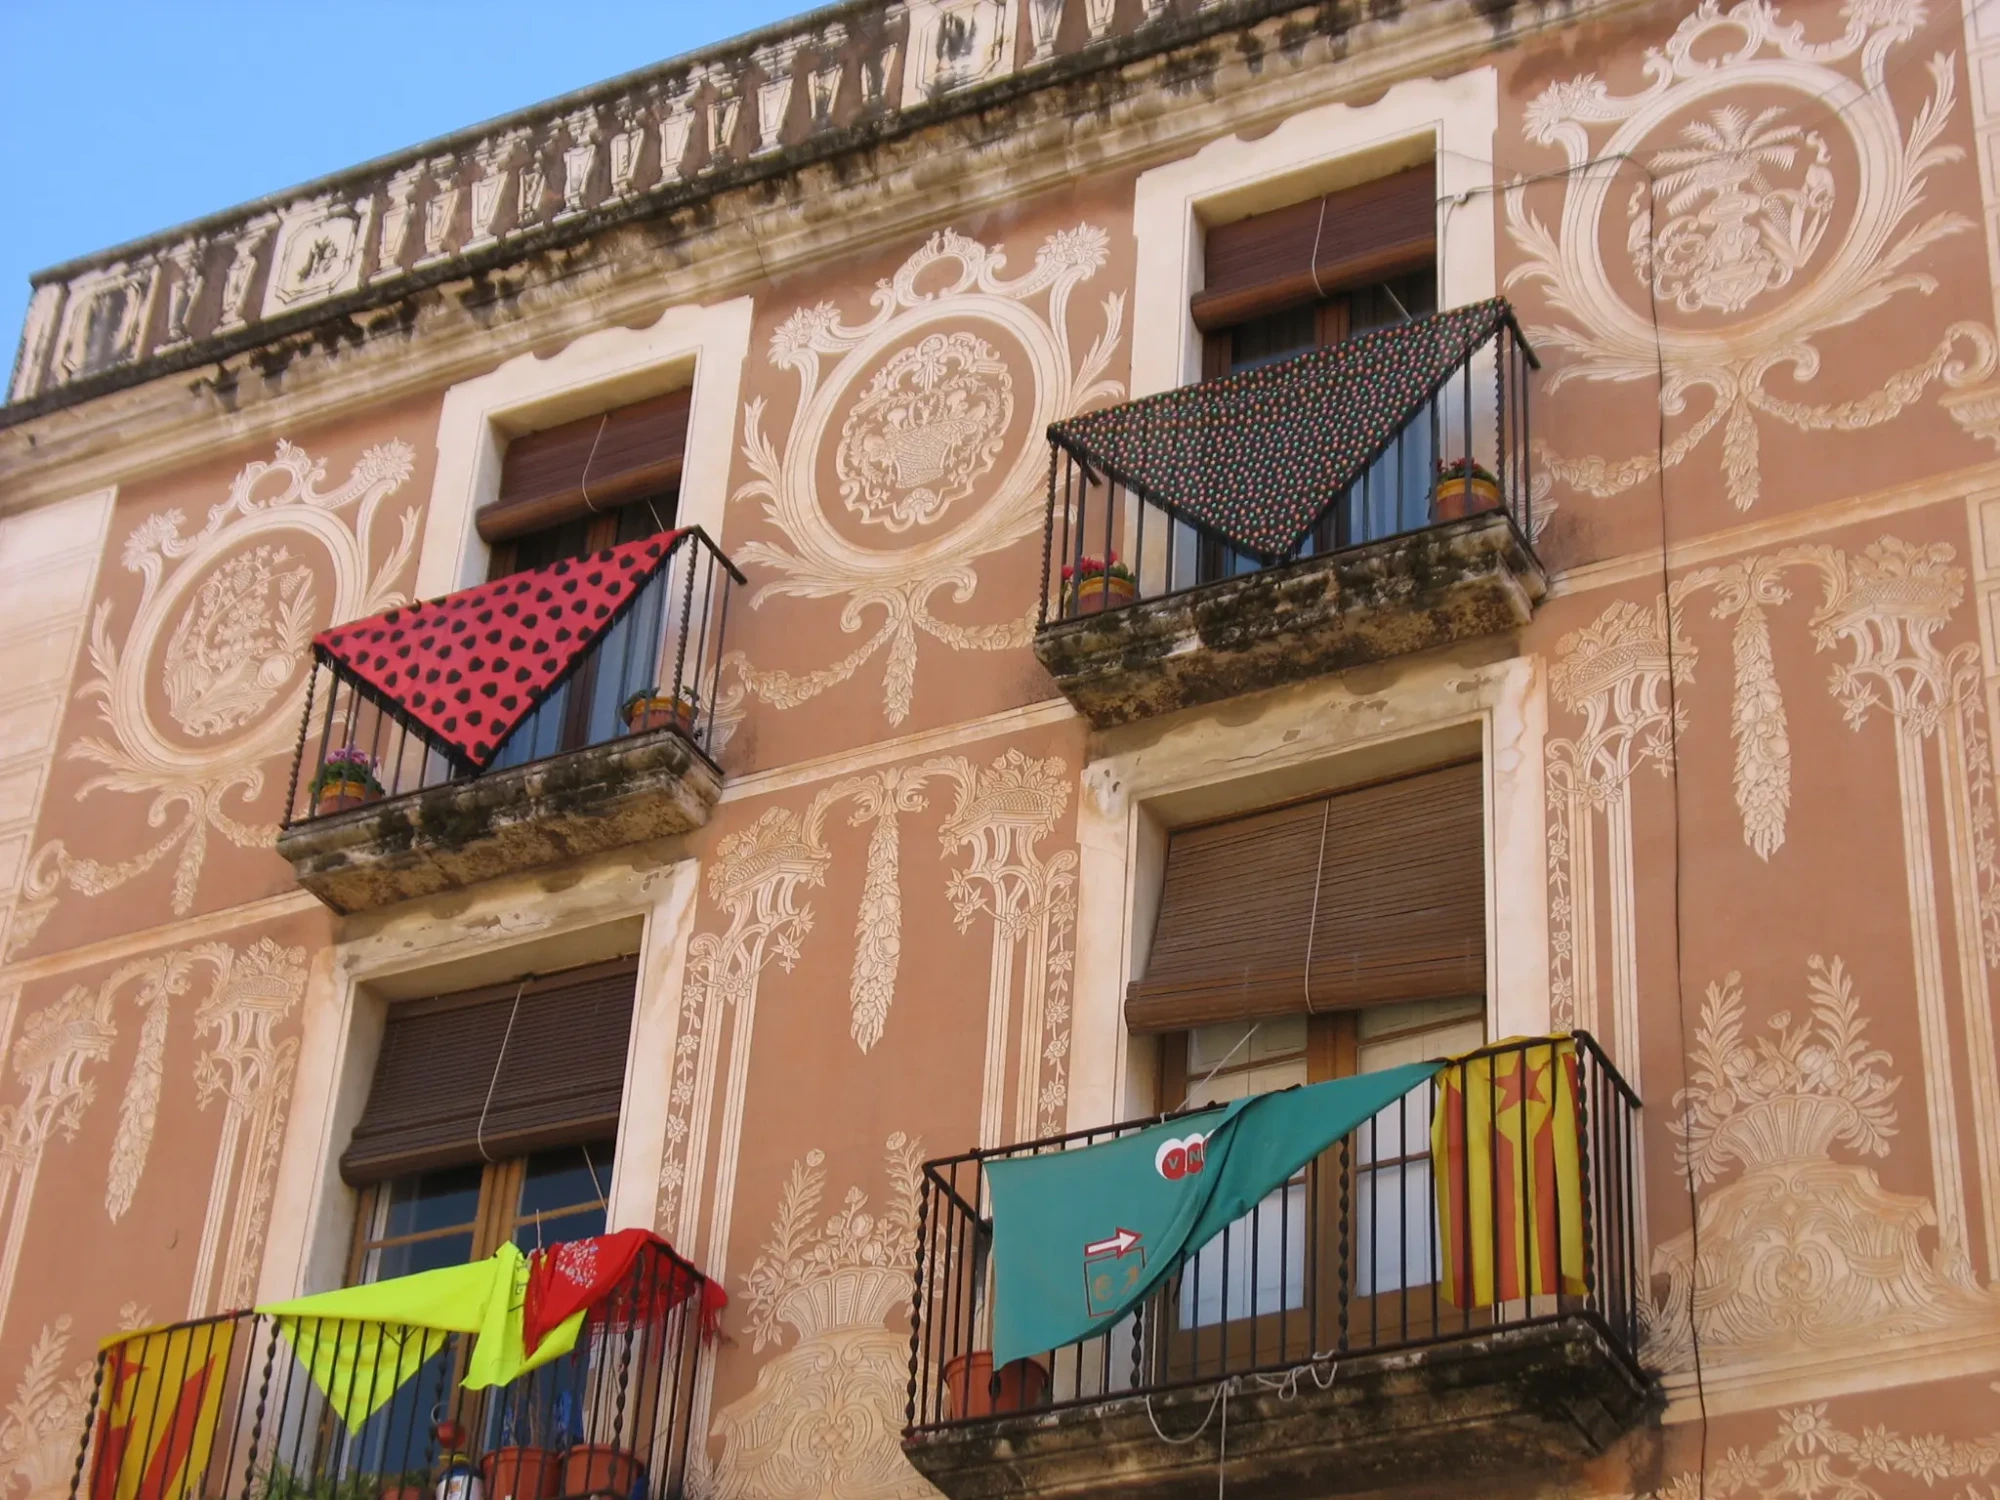
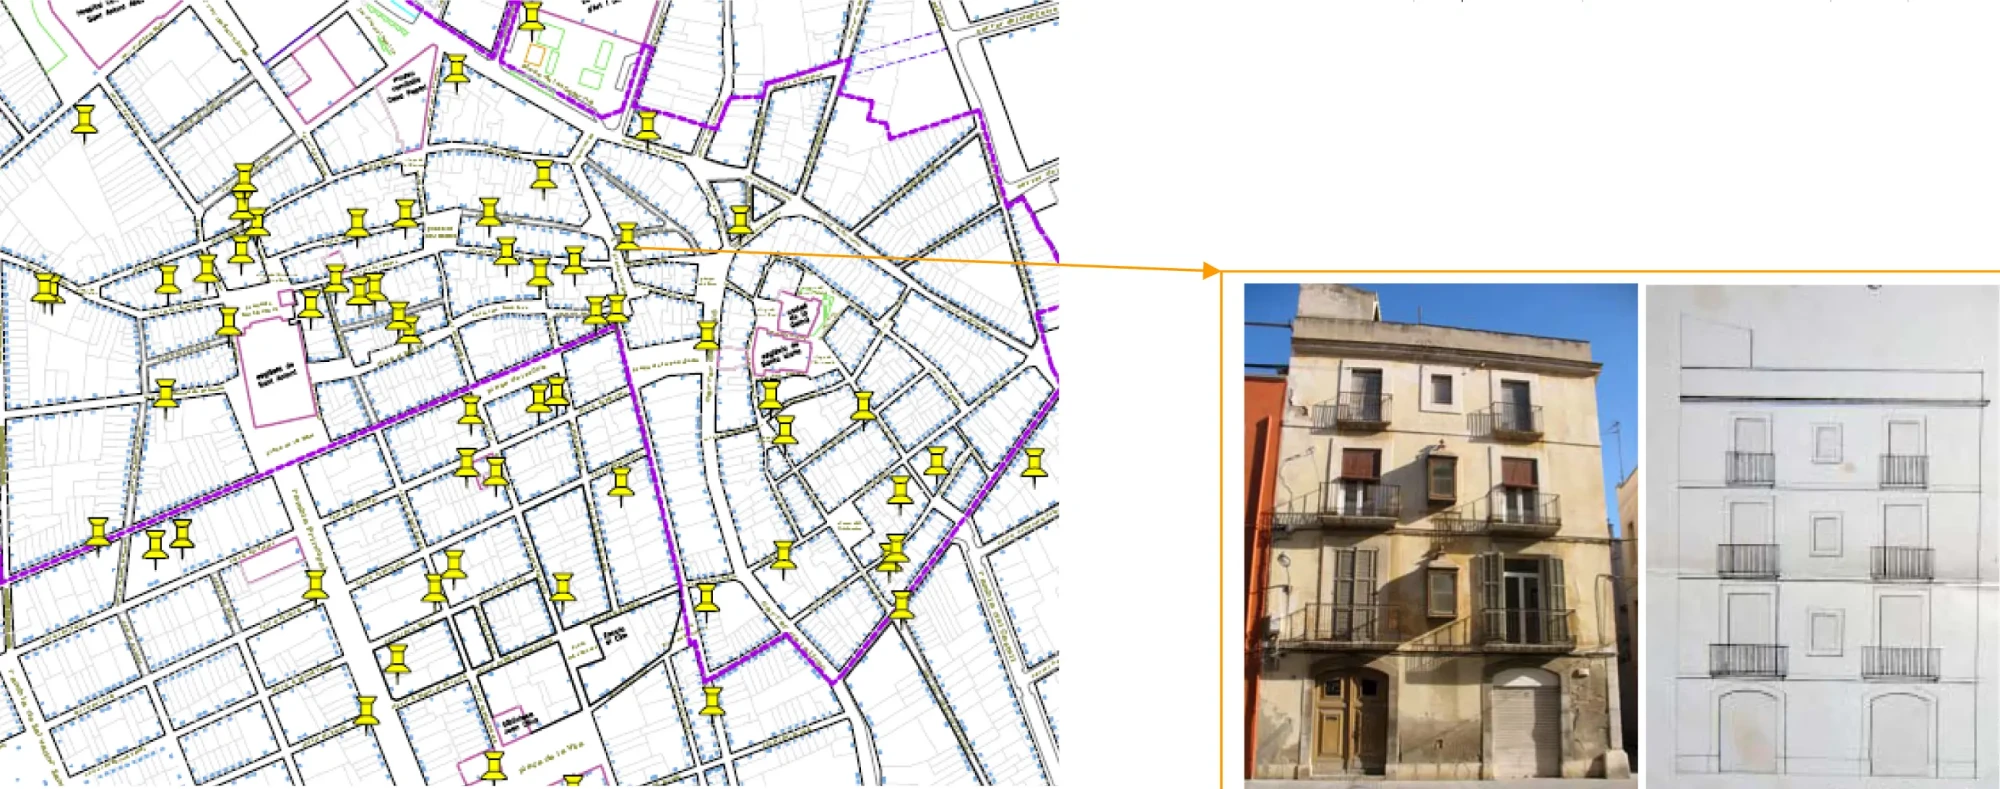
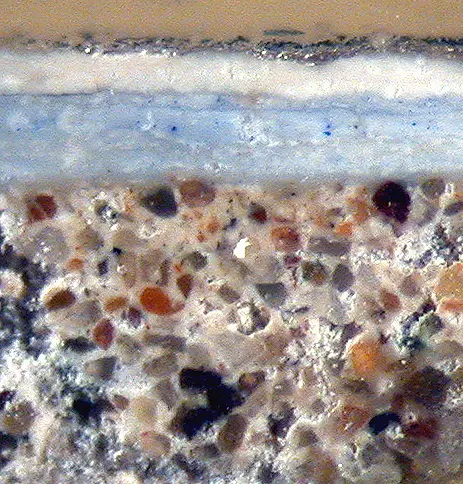
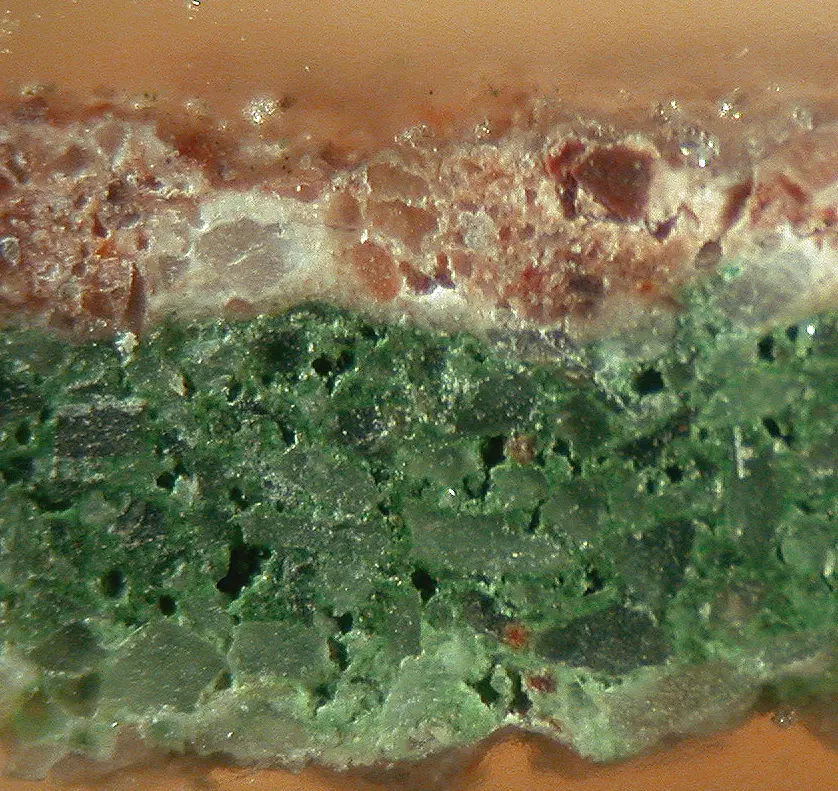
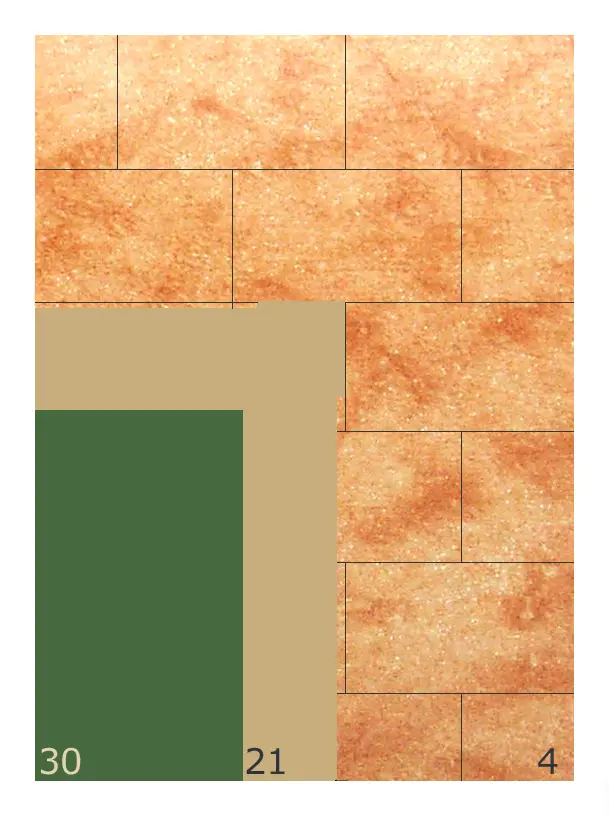
In line with our proprietary methodology, the study began with extensive historical research. By analyzing the works of various municipal architects, such as Josep Salvany (1825–1898) and Bonaventura Pollés (1857–1918), we were able to map the direct correlation between historical municipal aesthetic edicts and the chromatic evolution of both historic nuclei. Furthermore, documented stratigraphic sampling—conducted in high-altitude areas often only accessible via crane lifts—uncovered the sophisticated faux-marbled finishes characteristic of the local Romantic architecture. Ultimately, this research led to a concrete and respectful chromatic zoning plan, which established specific facade treatments classified by materials (stone, stuccos, and paints) and architectural components.