Plaça Rovira i Trias
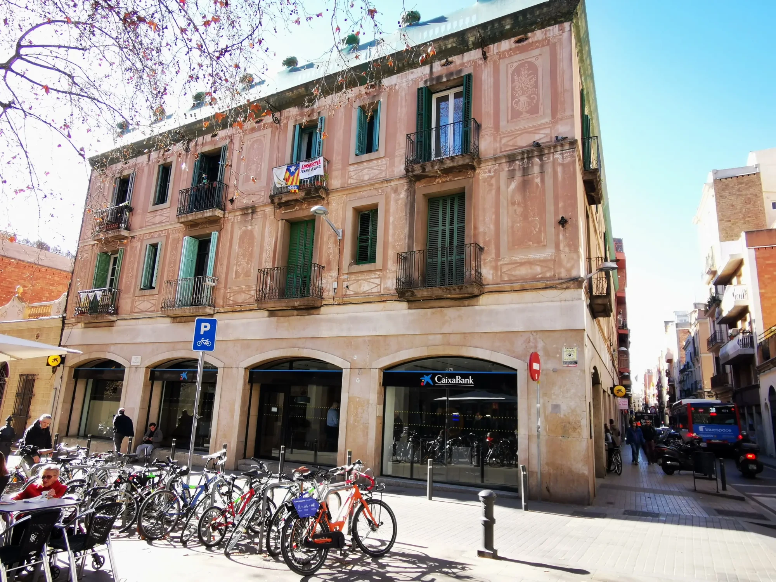
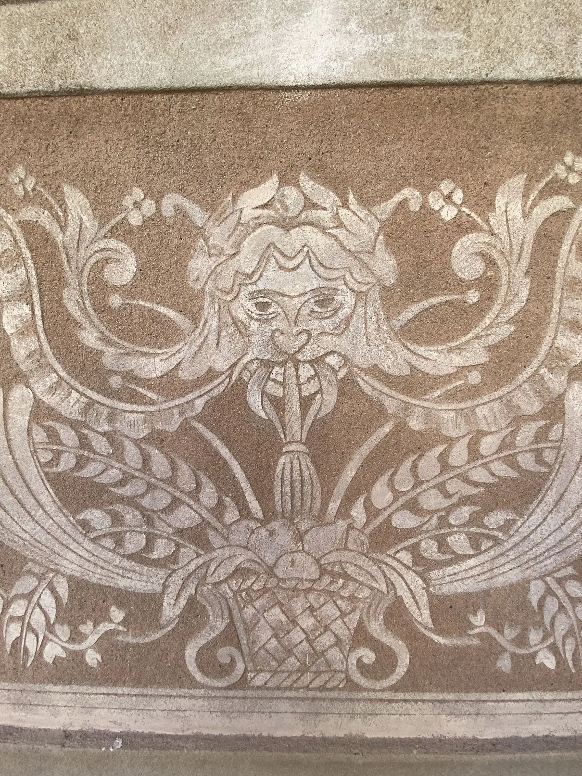
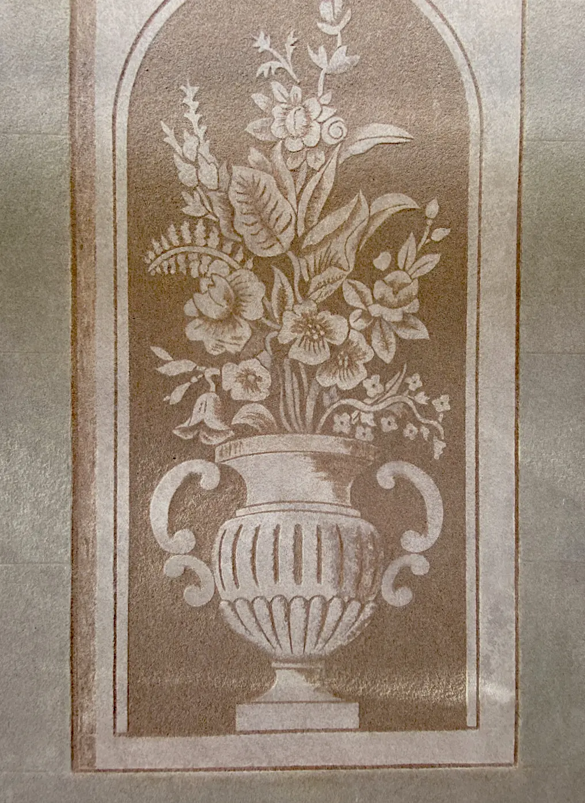
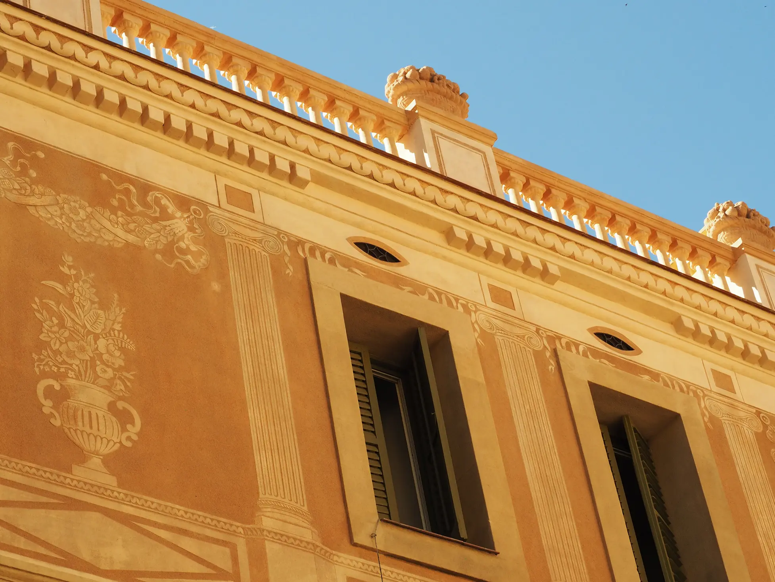
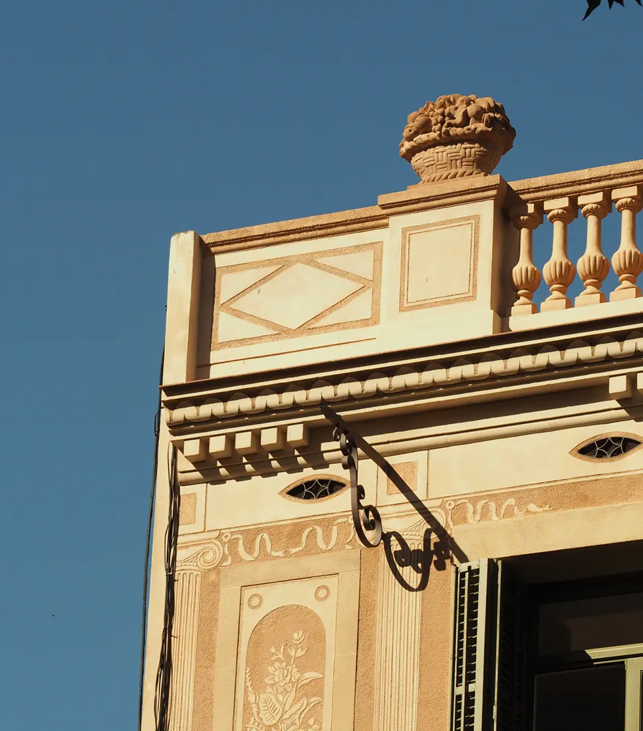
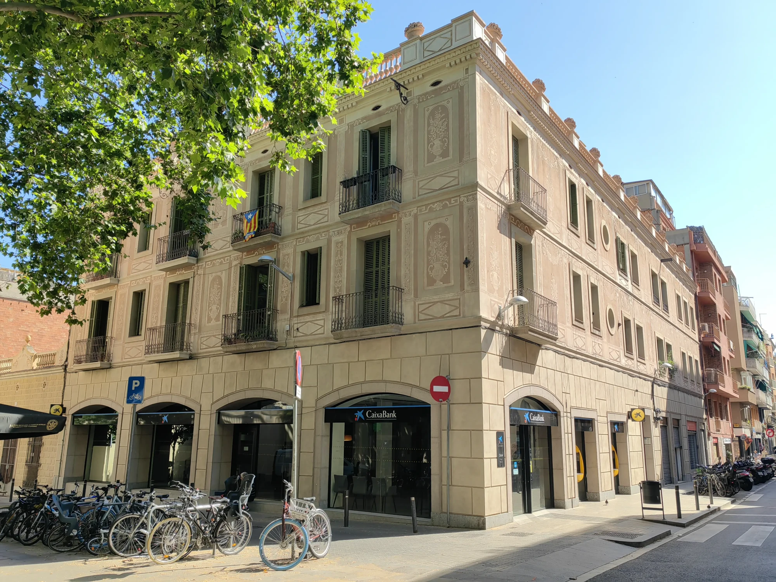
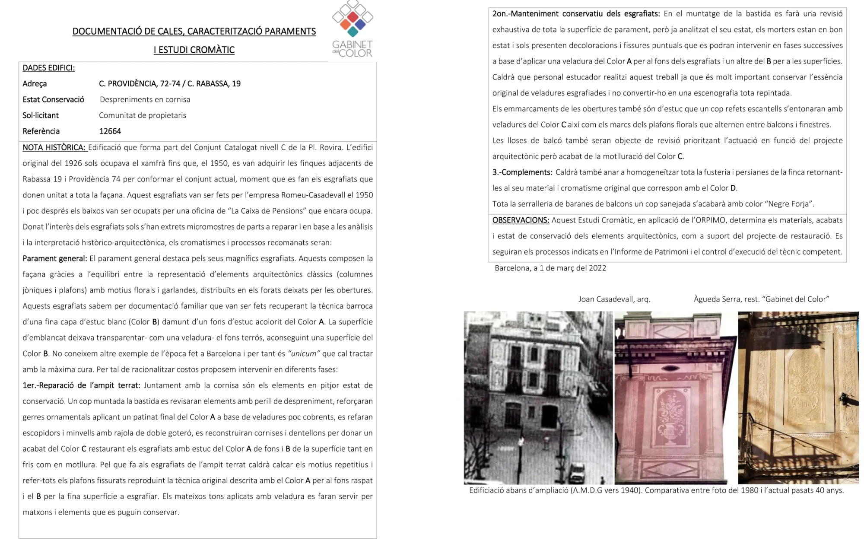
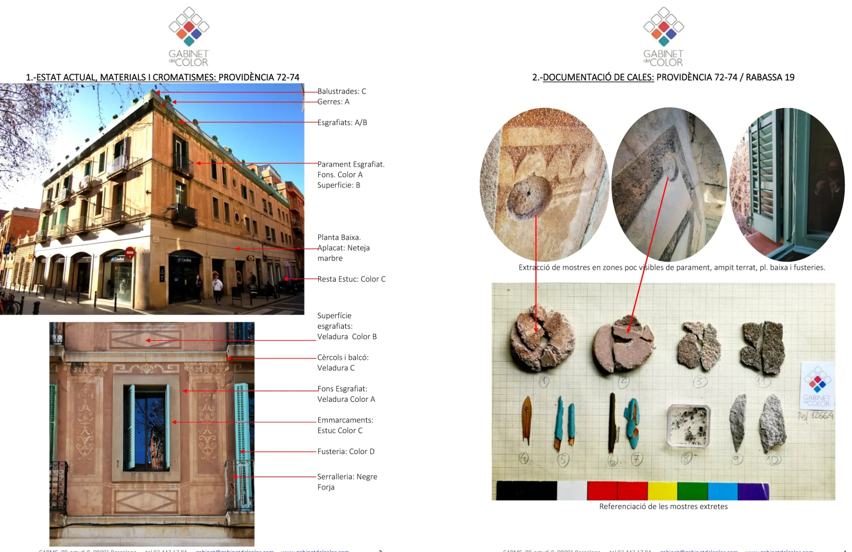
A corner building with facades spanning Carrer de Providència 72-74 and Carrer de Rabassa 19-21, opening onto Plaça Rovira i Trias in Barcelona. The original 1926 building only occupied the chamfered corner. It wasn’t until 1950, when the adjacent properties at Rabassa 19 and Providència 74 were acquired, that the current architectural ensemble took shape. It was during this consolidation that the sgraffito work was commissioned to bring visual unity to the entire facade. This magnificent sgraffito was executed by the Romeu-Casadevall firm in 1955.
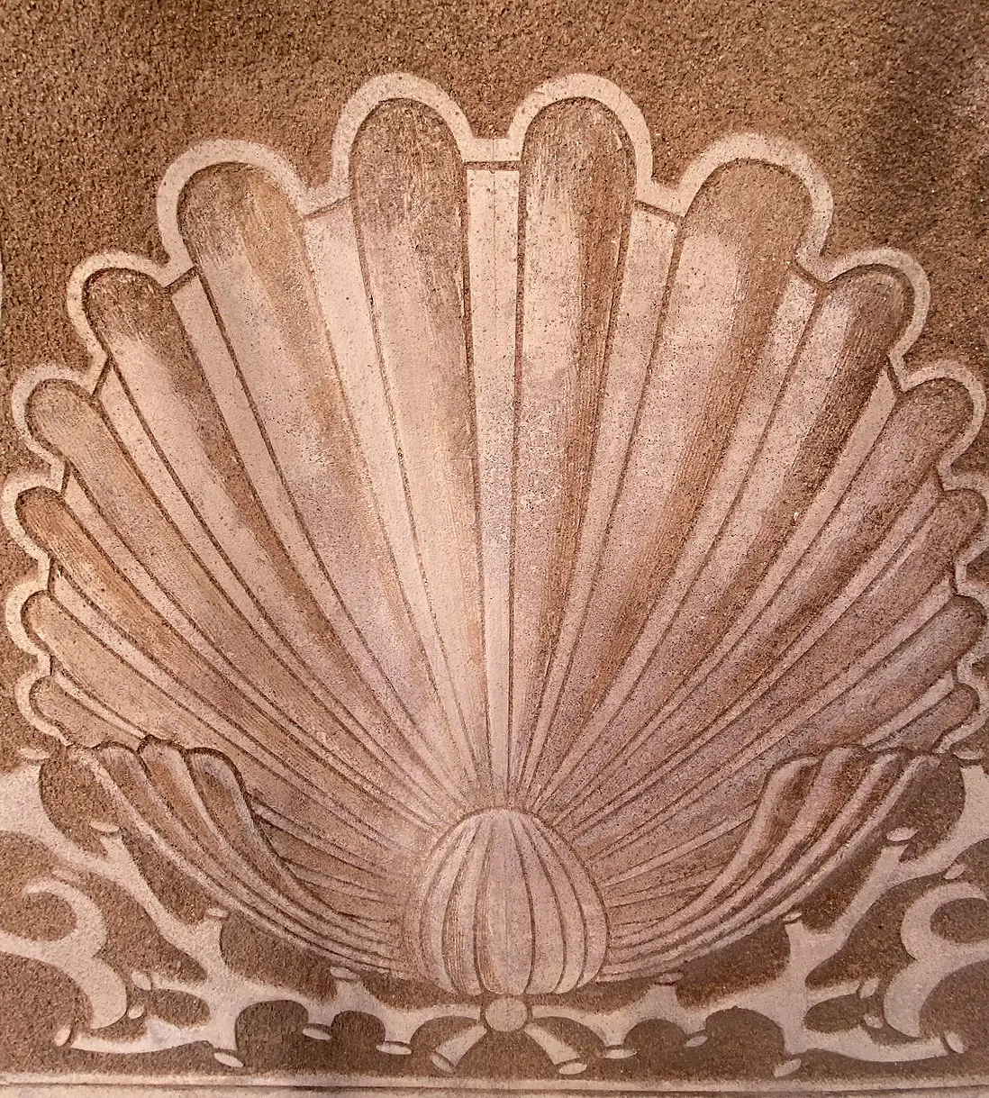
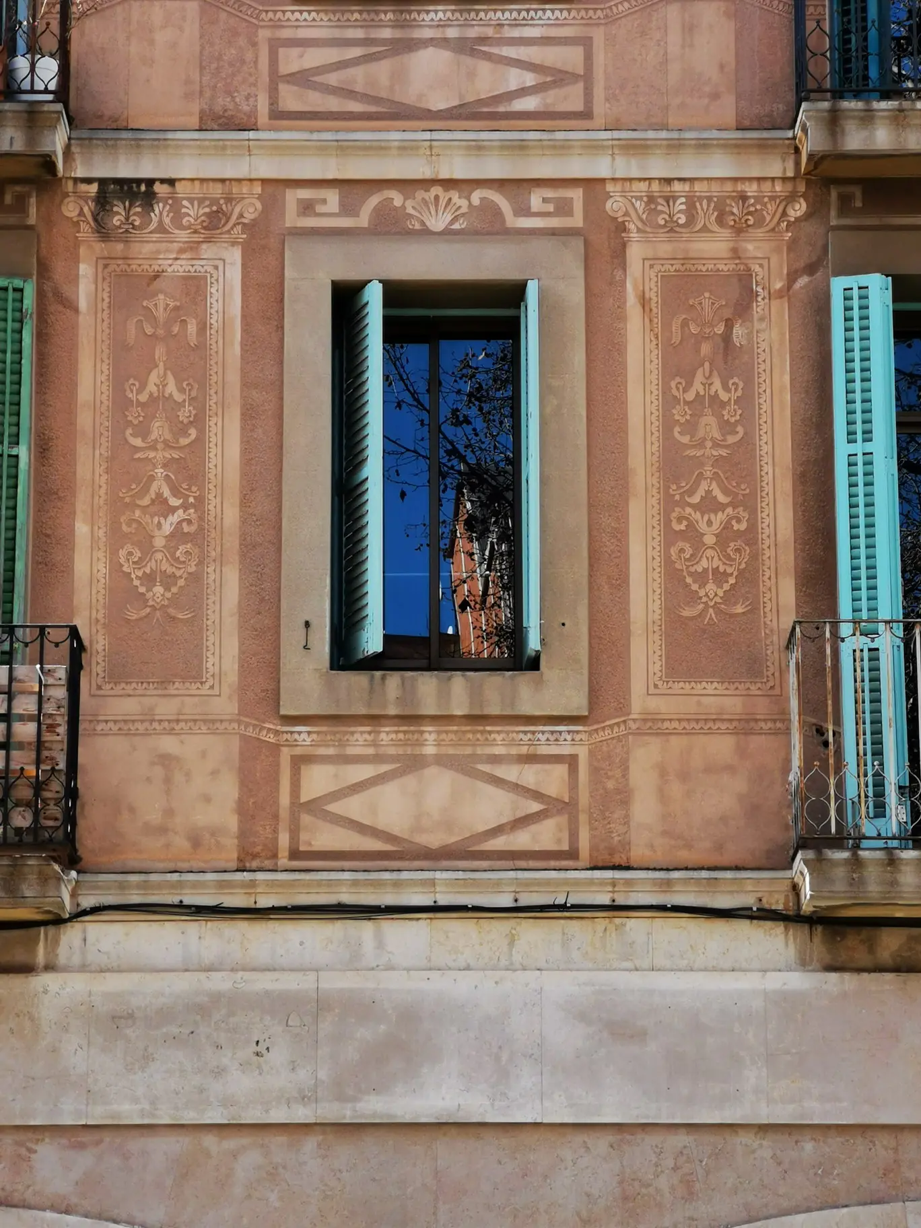
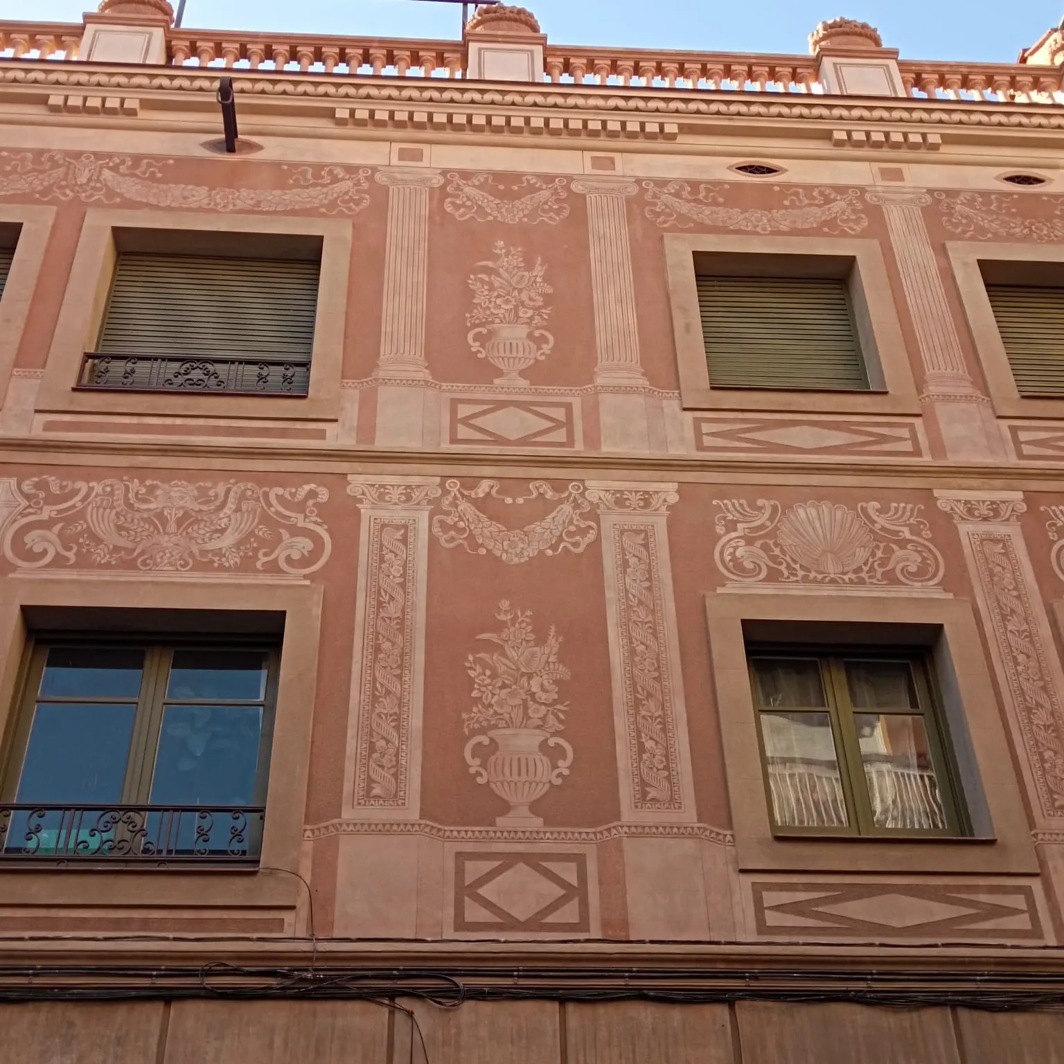
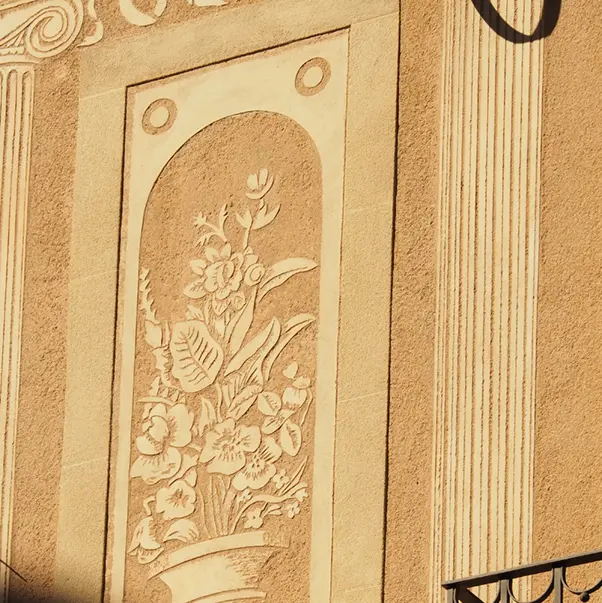
The main wall surfaces stand out for their exceptional sgraffito decoration. These designs beautifully compose the facade by striking a balance between classical architectural elements—such as Ionic columns and ornamental panels—and delicate floral motifs and garlands, carefully arranged around the windows and balconies. This artwork was created by reviving the traditional Baroque technique, which consists of applying a fine layer of white stucco over a reddish-toned stucco base.
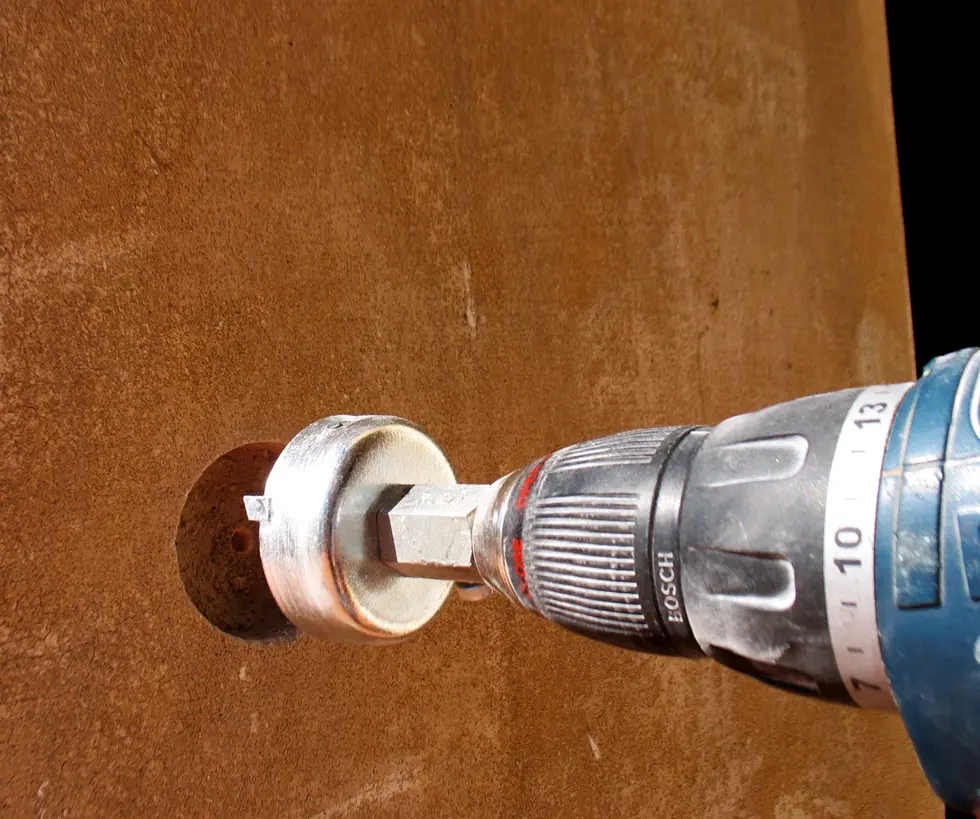
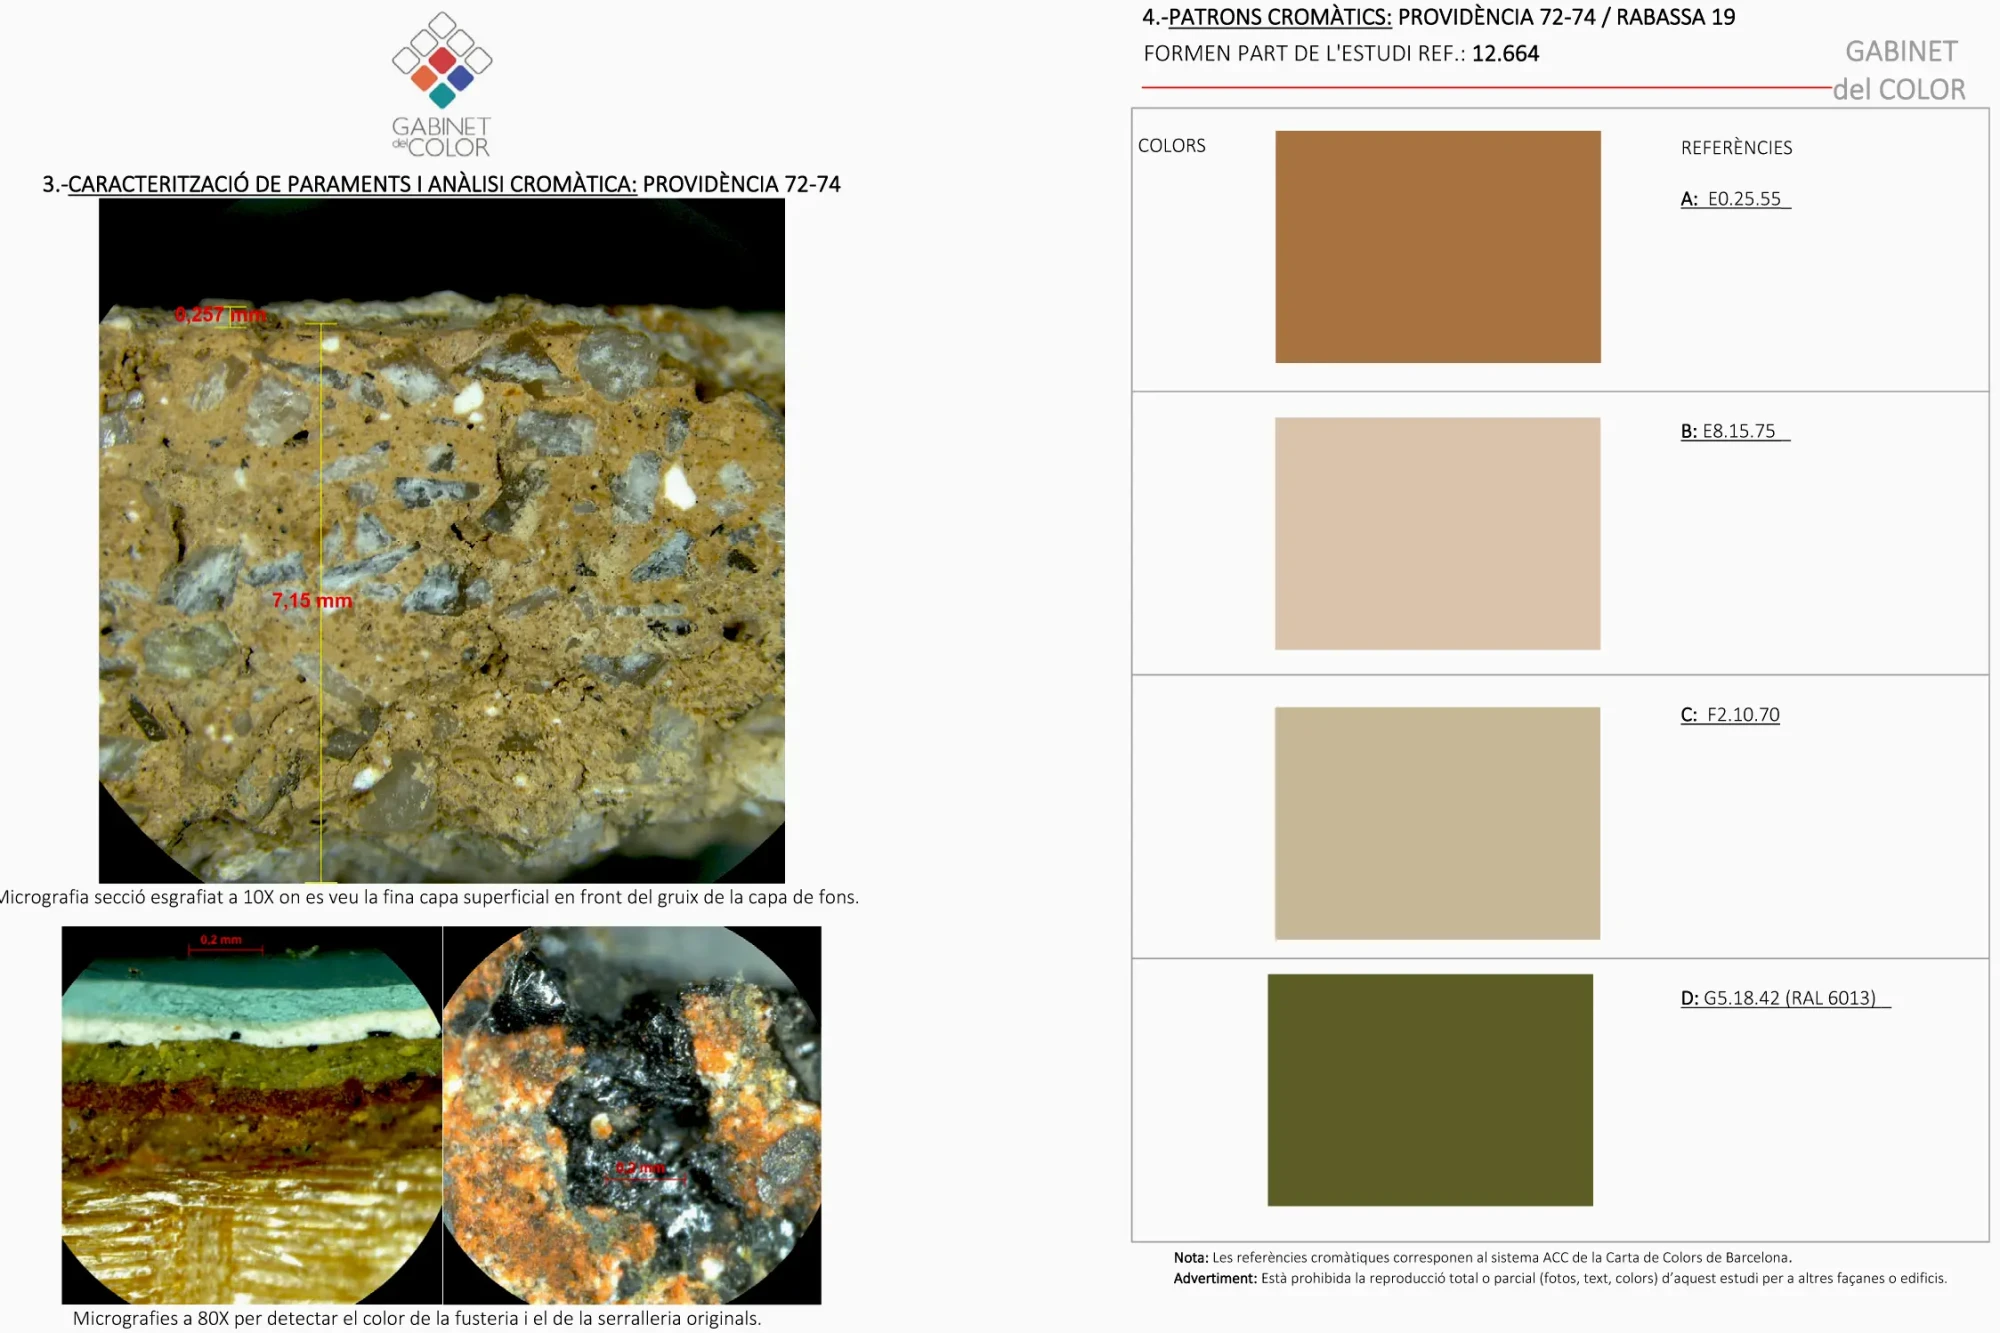
The Chromatic Study identified the original technology and craftsmanship with which the facade was executed, guiding a meticulous restoration. This approach preserved the authentic appearance of the sgraffito, protecting the historical patina through the application of respectful glazing coats that maintain the original transparencies of the material.