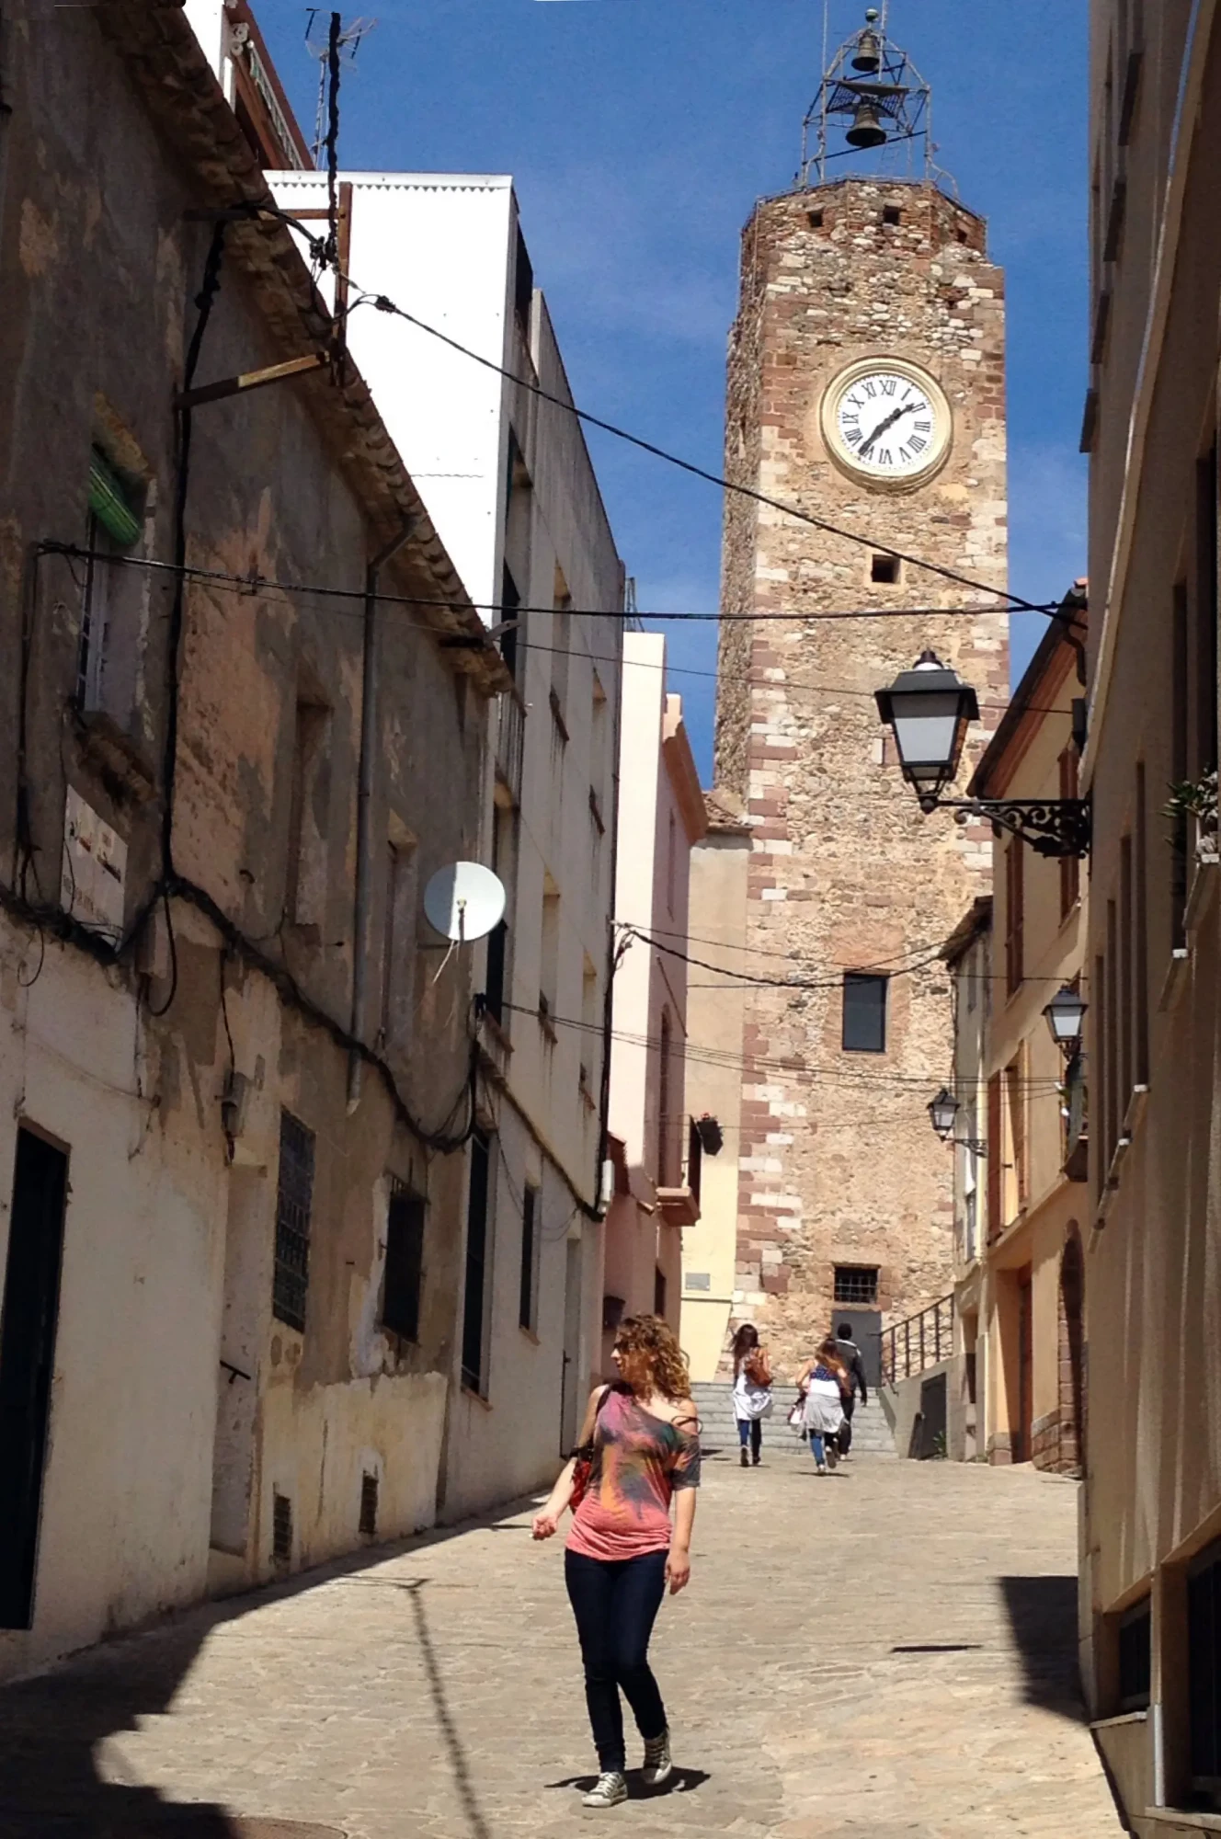
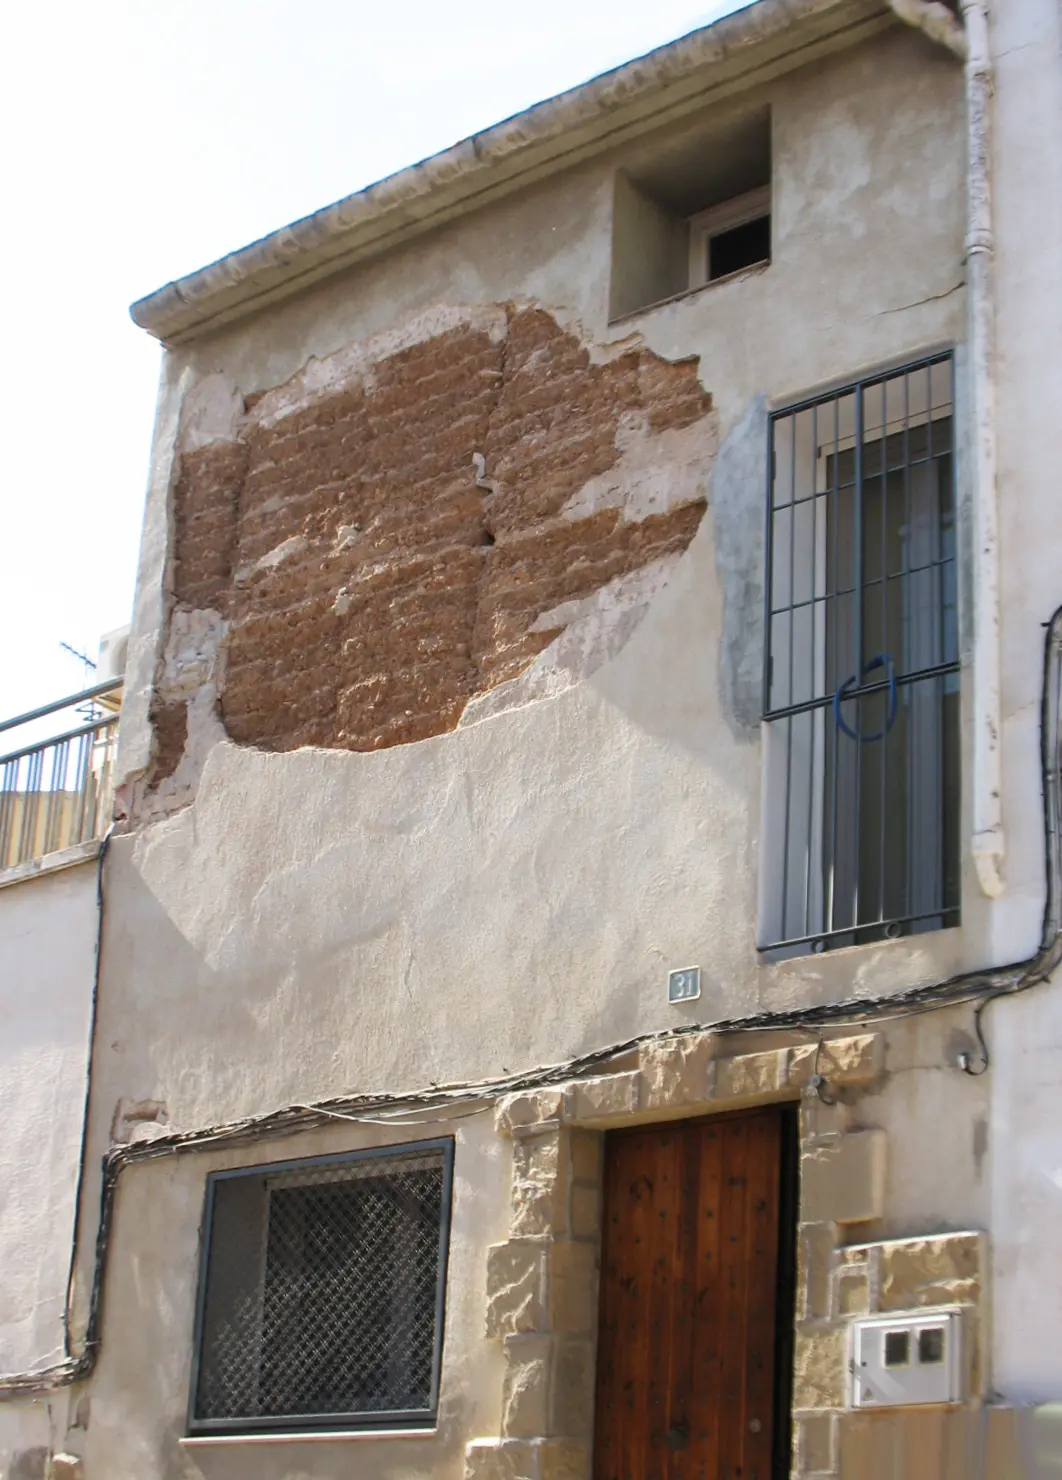
Olesa de Montserrat
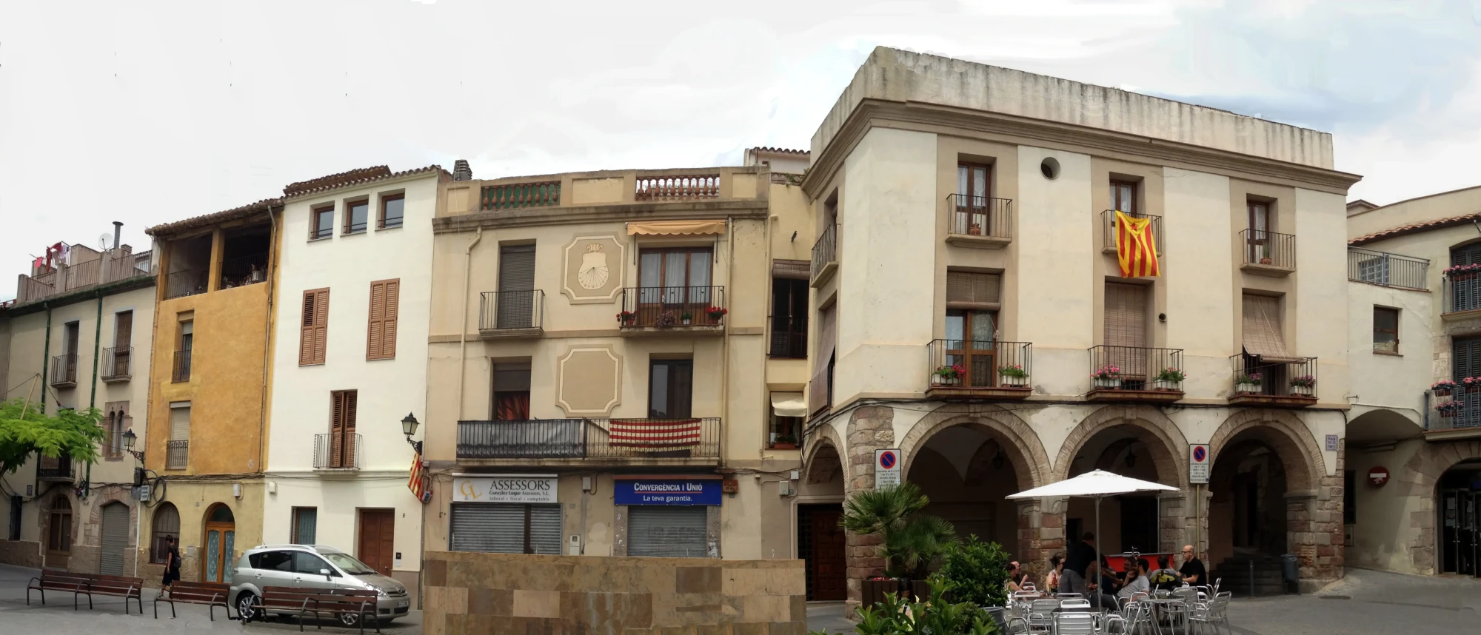
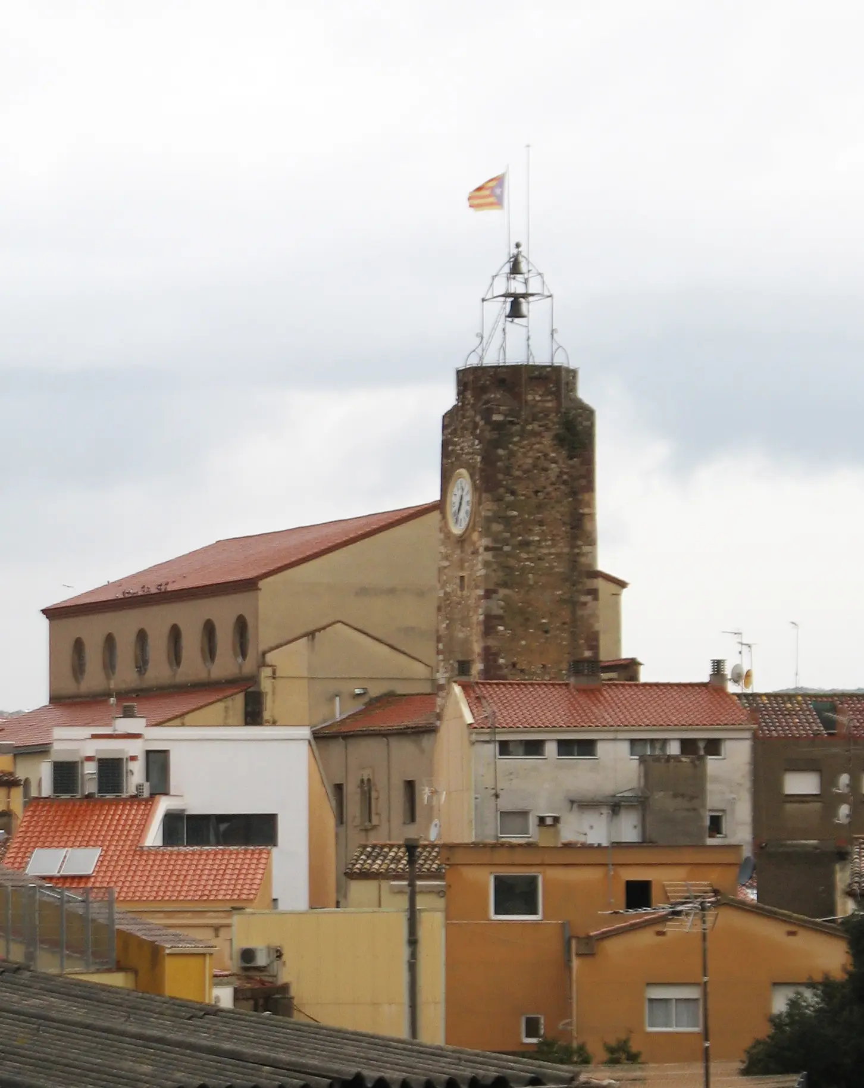
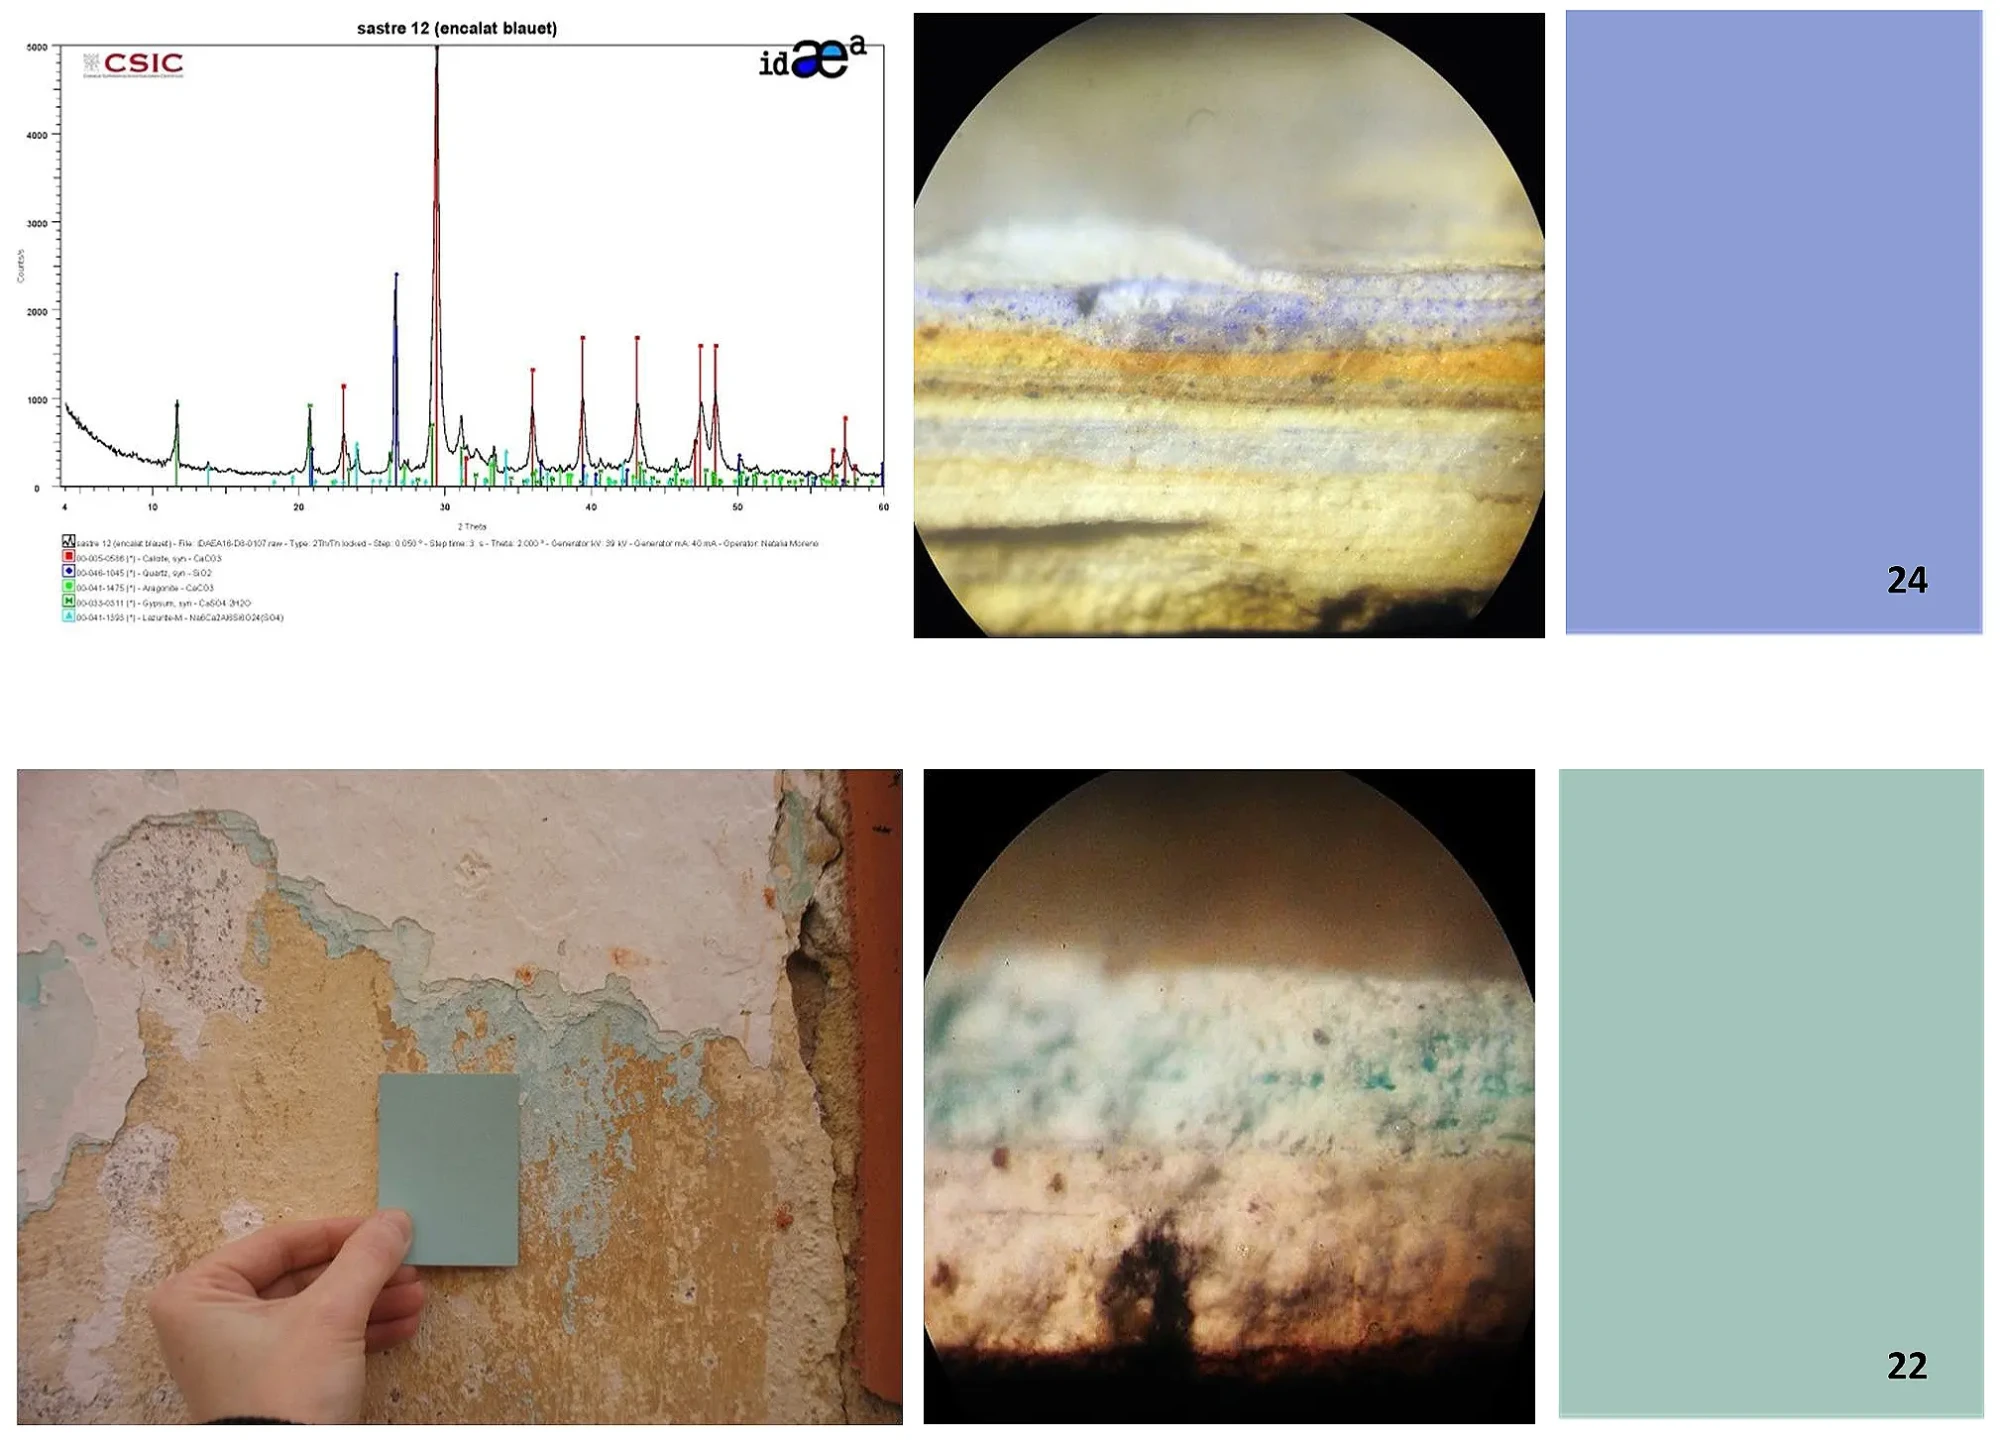
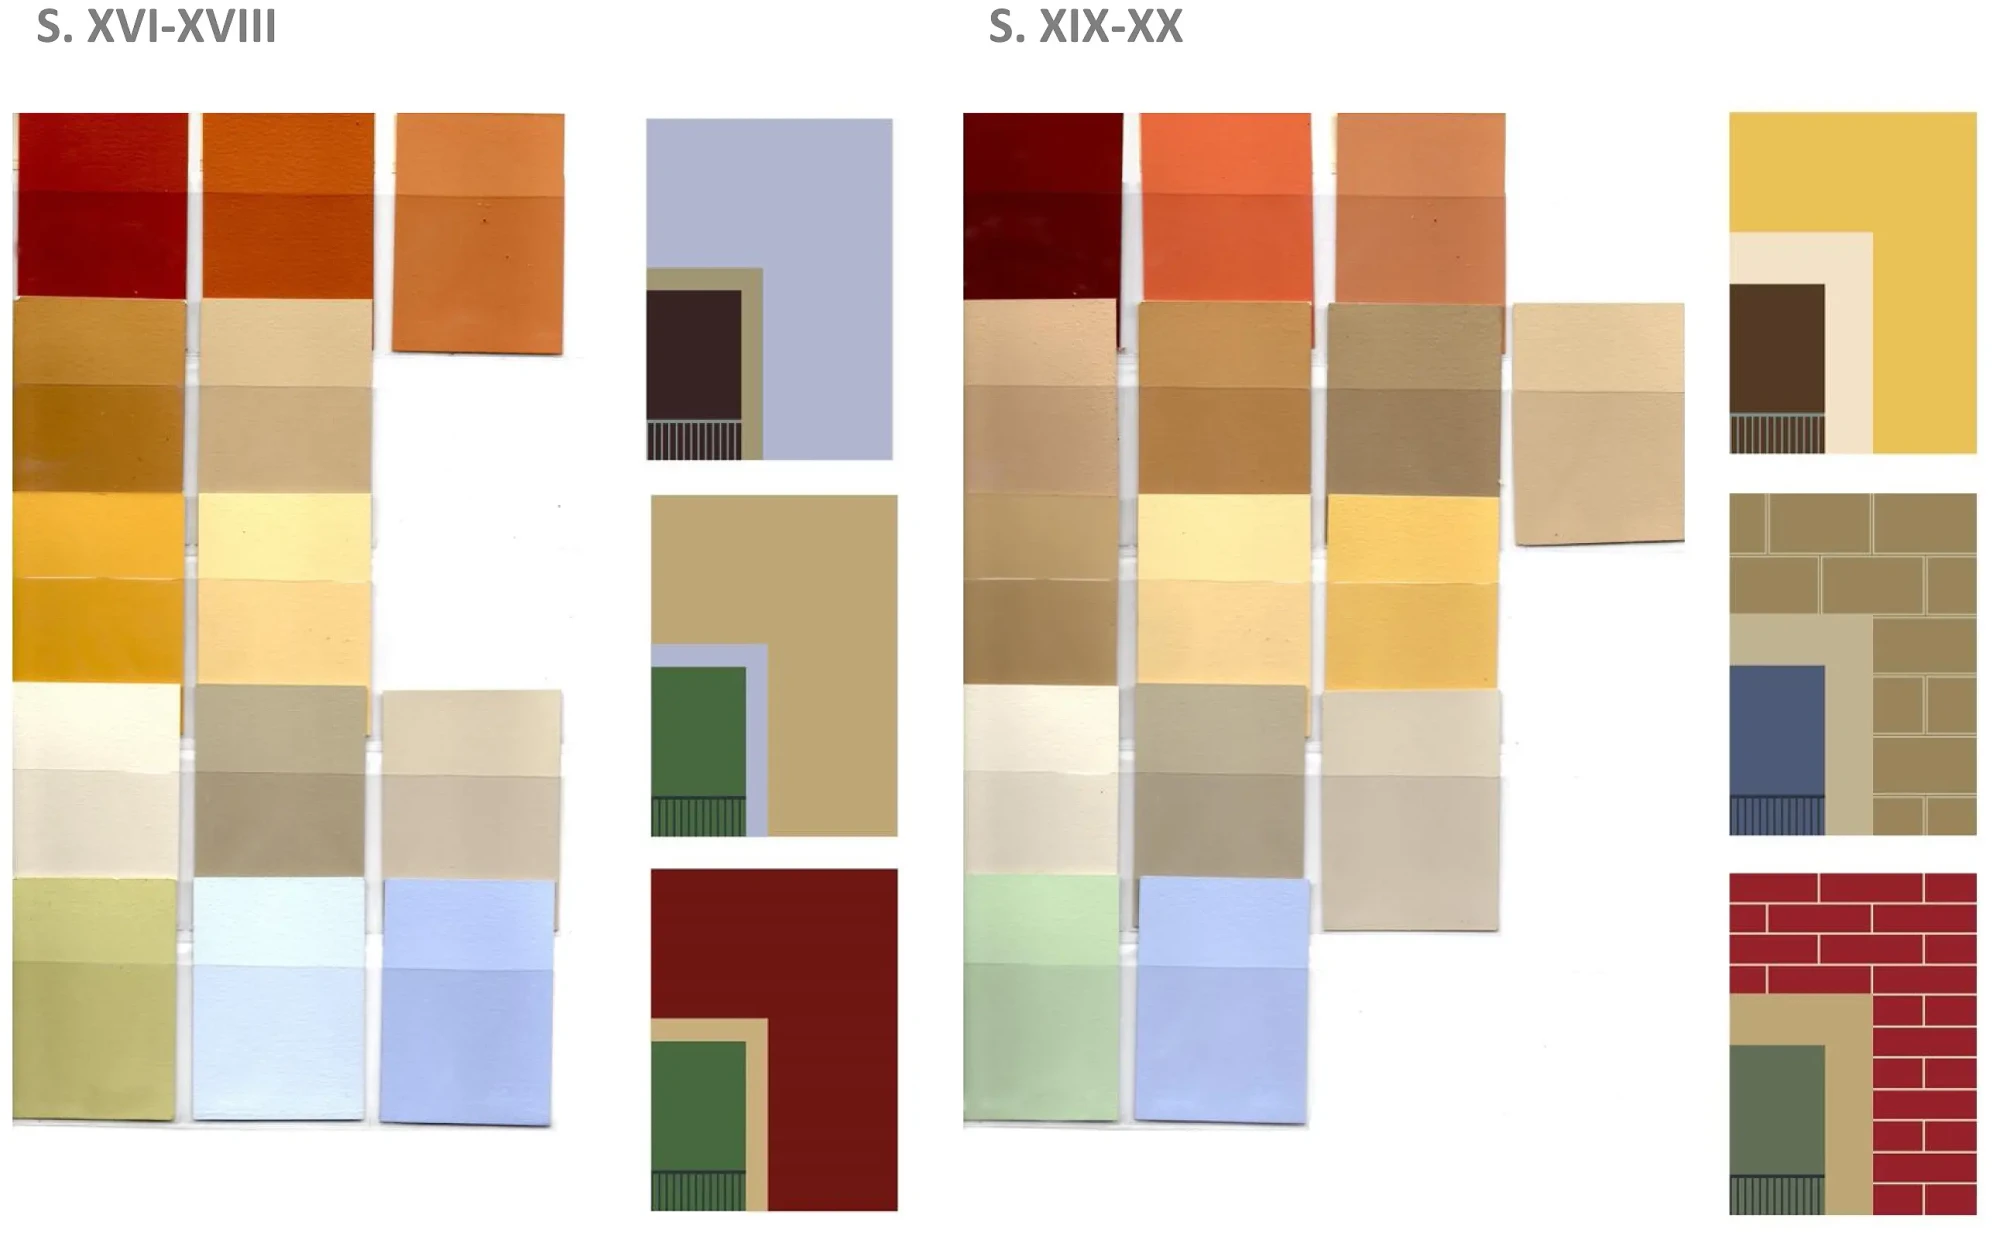
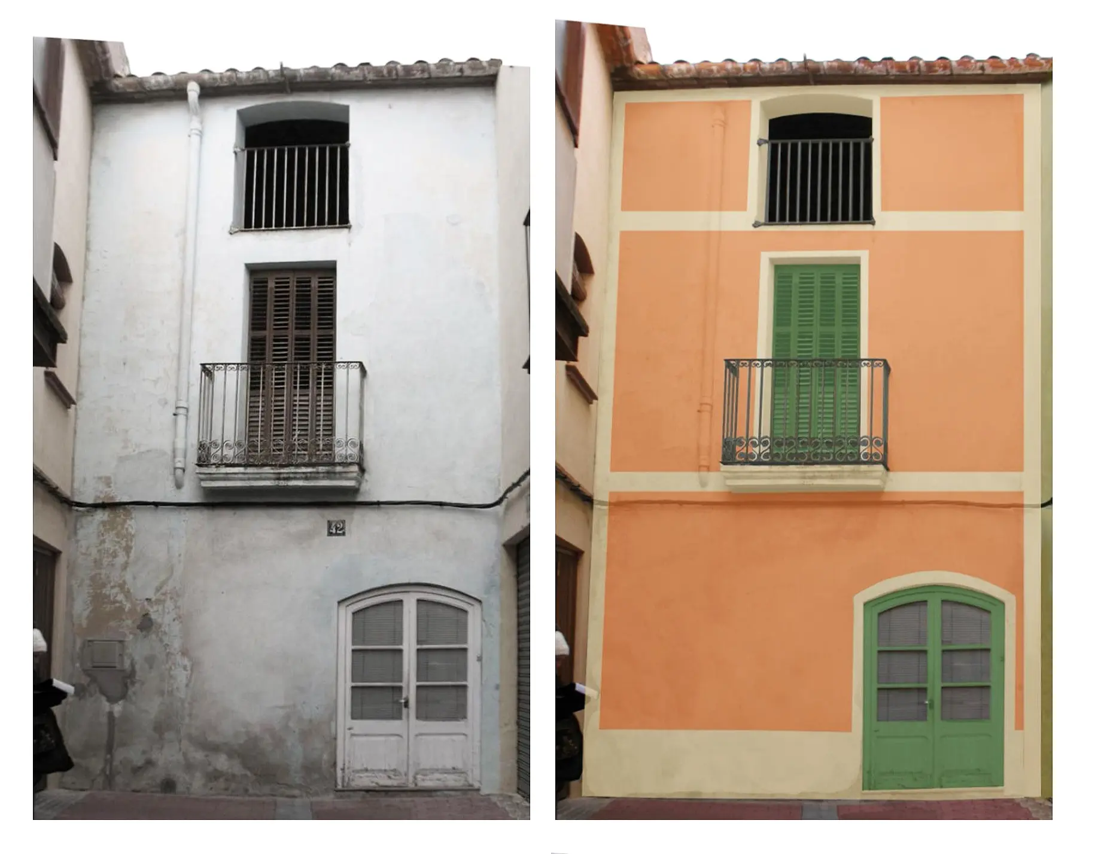
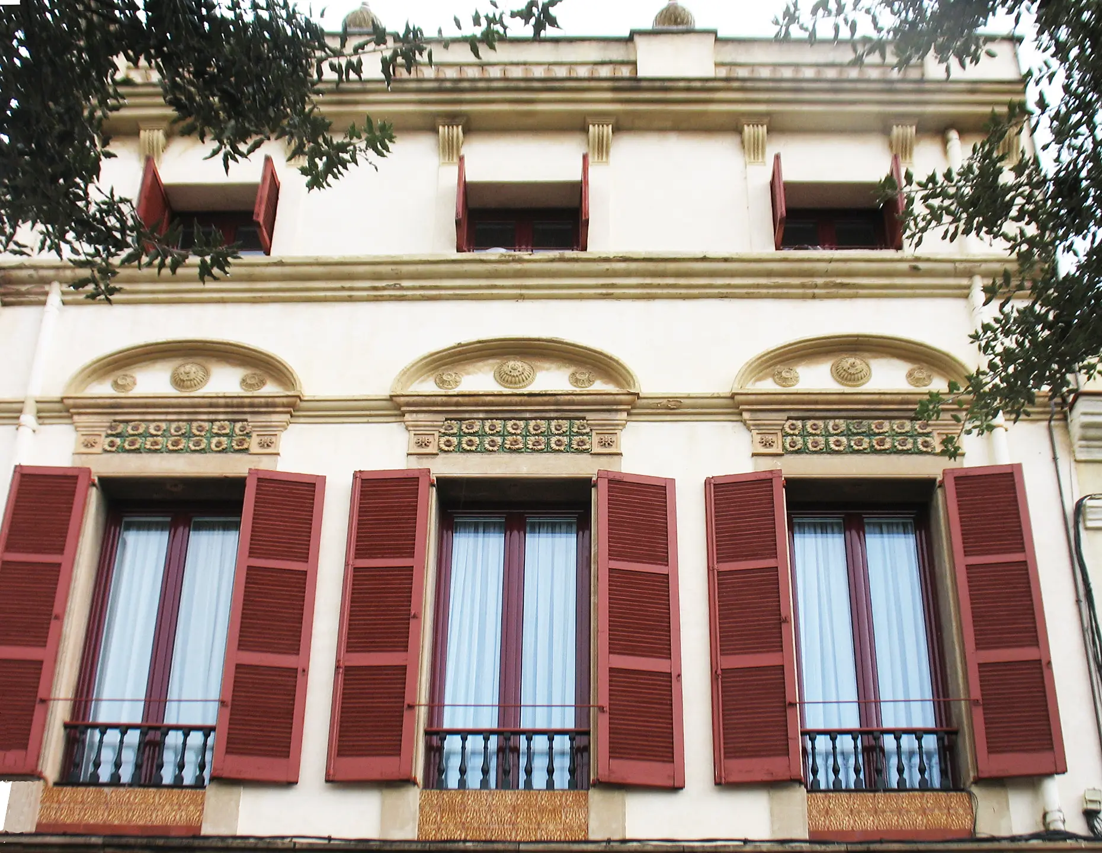
The Facade Ordinance of Olesa de Montserrat was developed in response to the City Council’s initiative to complement the 2011 POUM (Municipal Urban Development Master Plan) with a scientifically validated Color Chart. The commission was channeled through the Local Architectural Heritage Service of the Barcelona Provincial Council (Diputació de Barcelona) and was delivered in 2014. The Historic Core of Olesa is included within the Neighborhoods Plan (Pla de Barris) framework of the Government of Catalonia, and consequently required a tailored color chart to regulate and guide facade restorations.
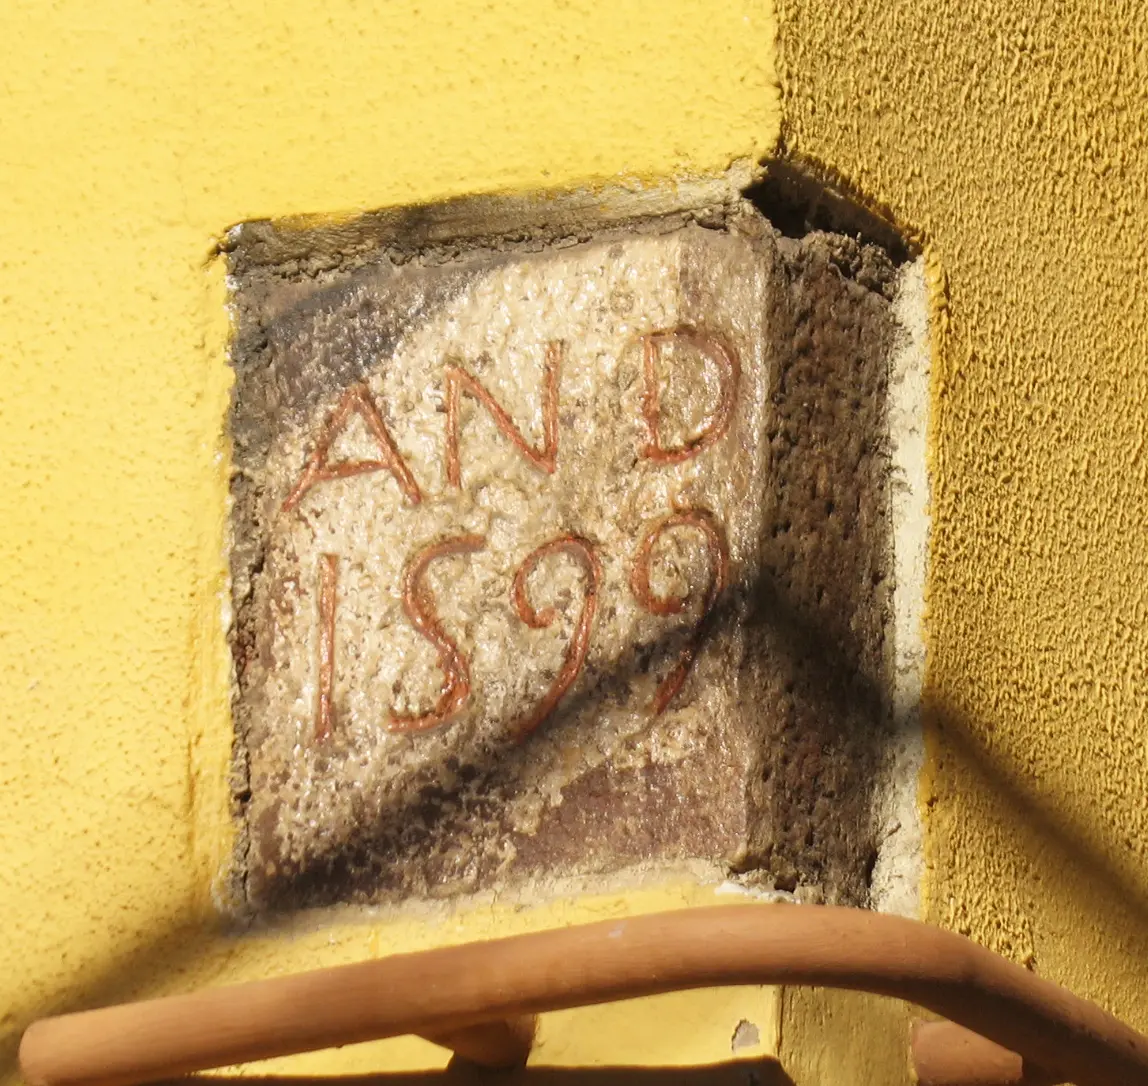
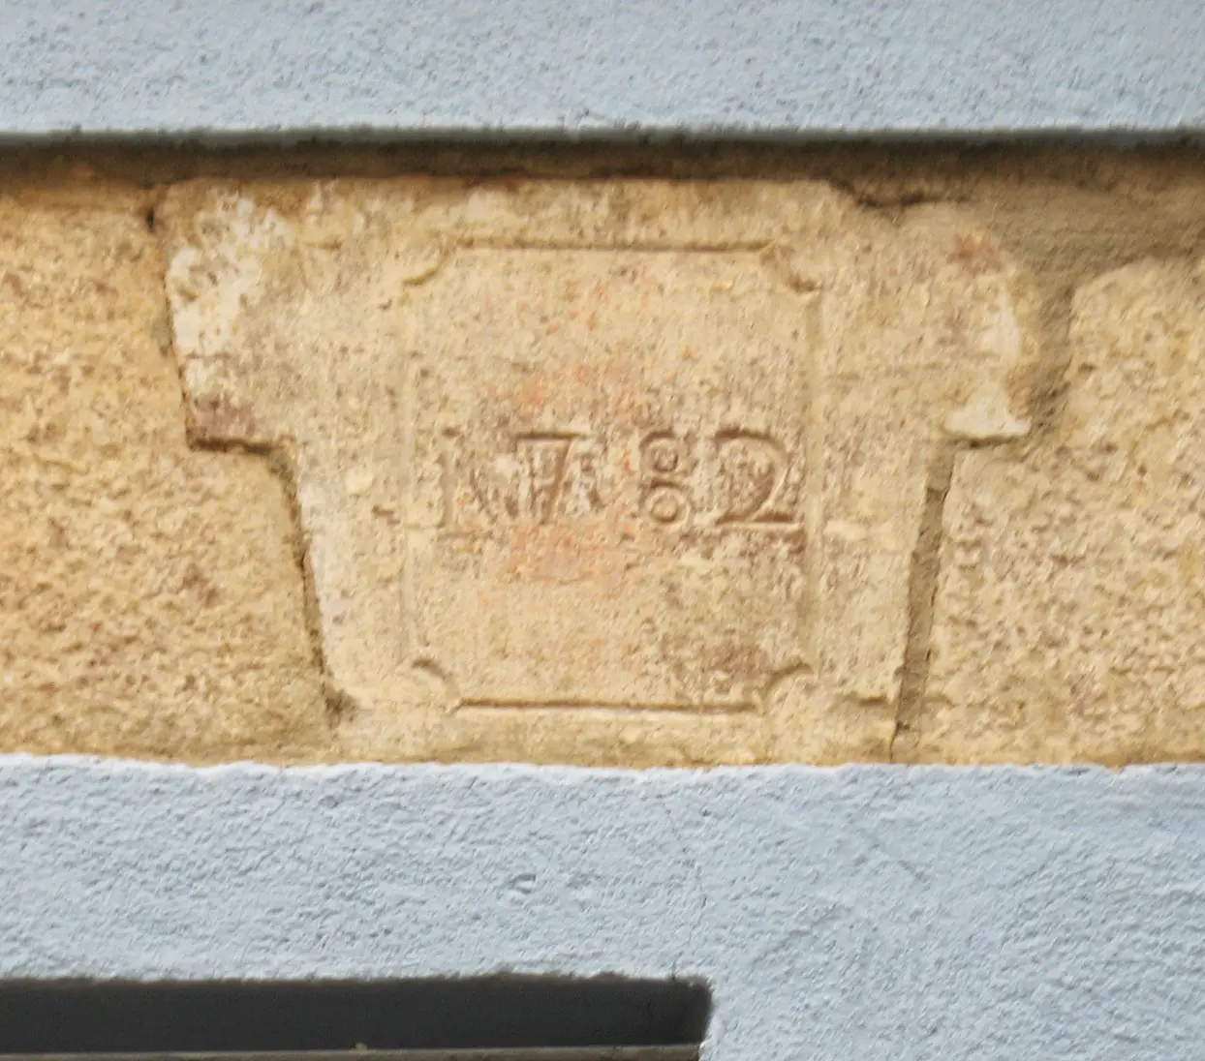
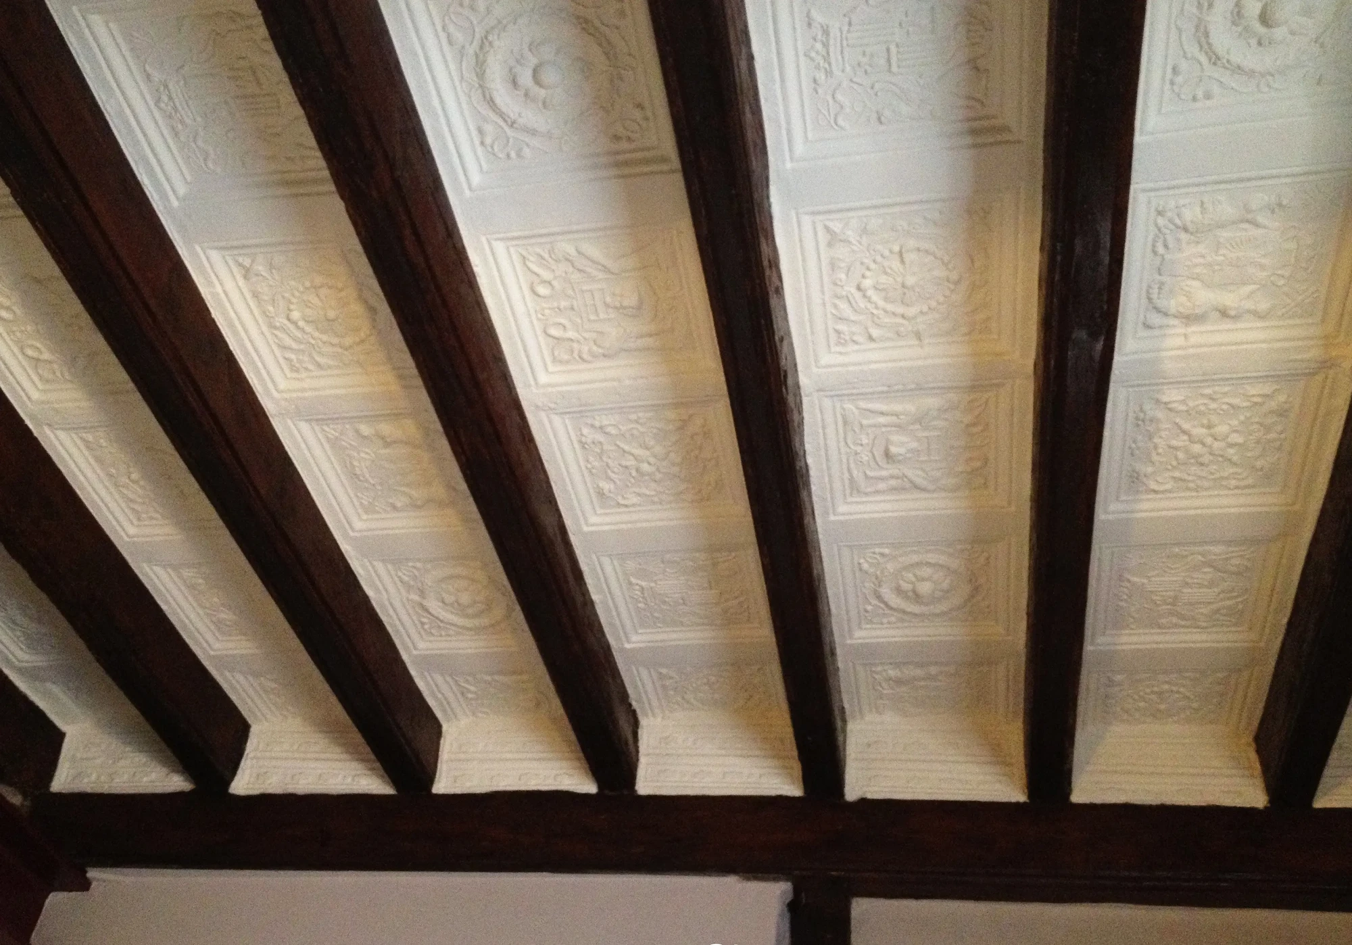
The 20-hectare study area was comprehensively surveyed, classifying all buildings based on their chronology and state of conservation. This allowed our team to establish strict color harmonization regulations within a local palette dominated by the reddish tones of the regional clay-rich stone and its traditional rammed-earth walls (tapials). The entire study and its technical regulatory framework concerning restoration and color were subsequently incorporated into the active municipal planning regulations.