Hospital de Sant Pau i la Santa Creu
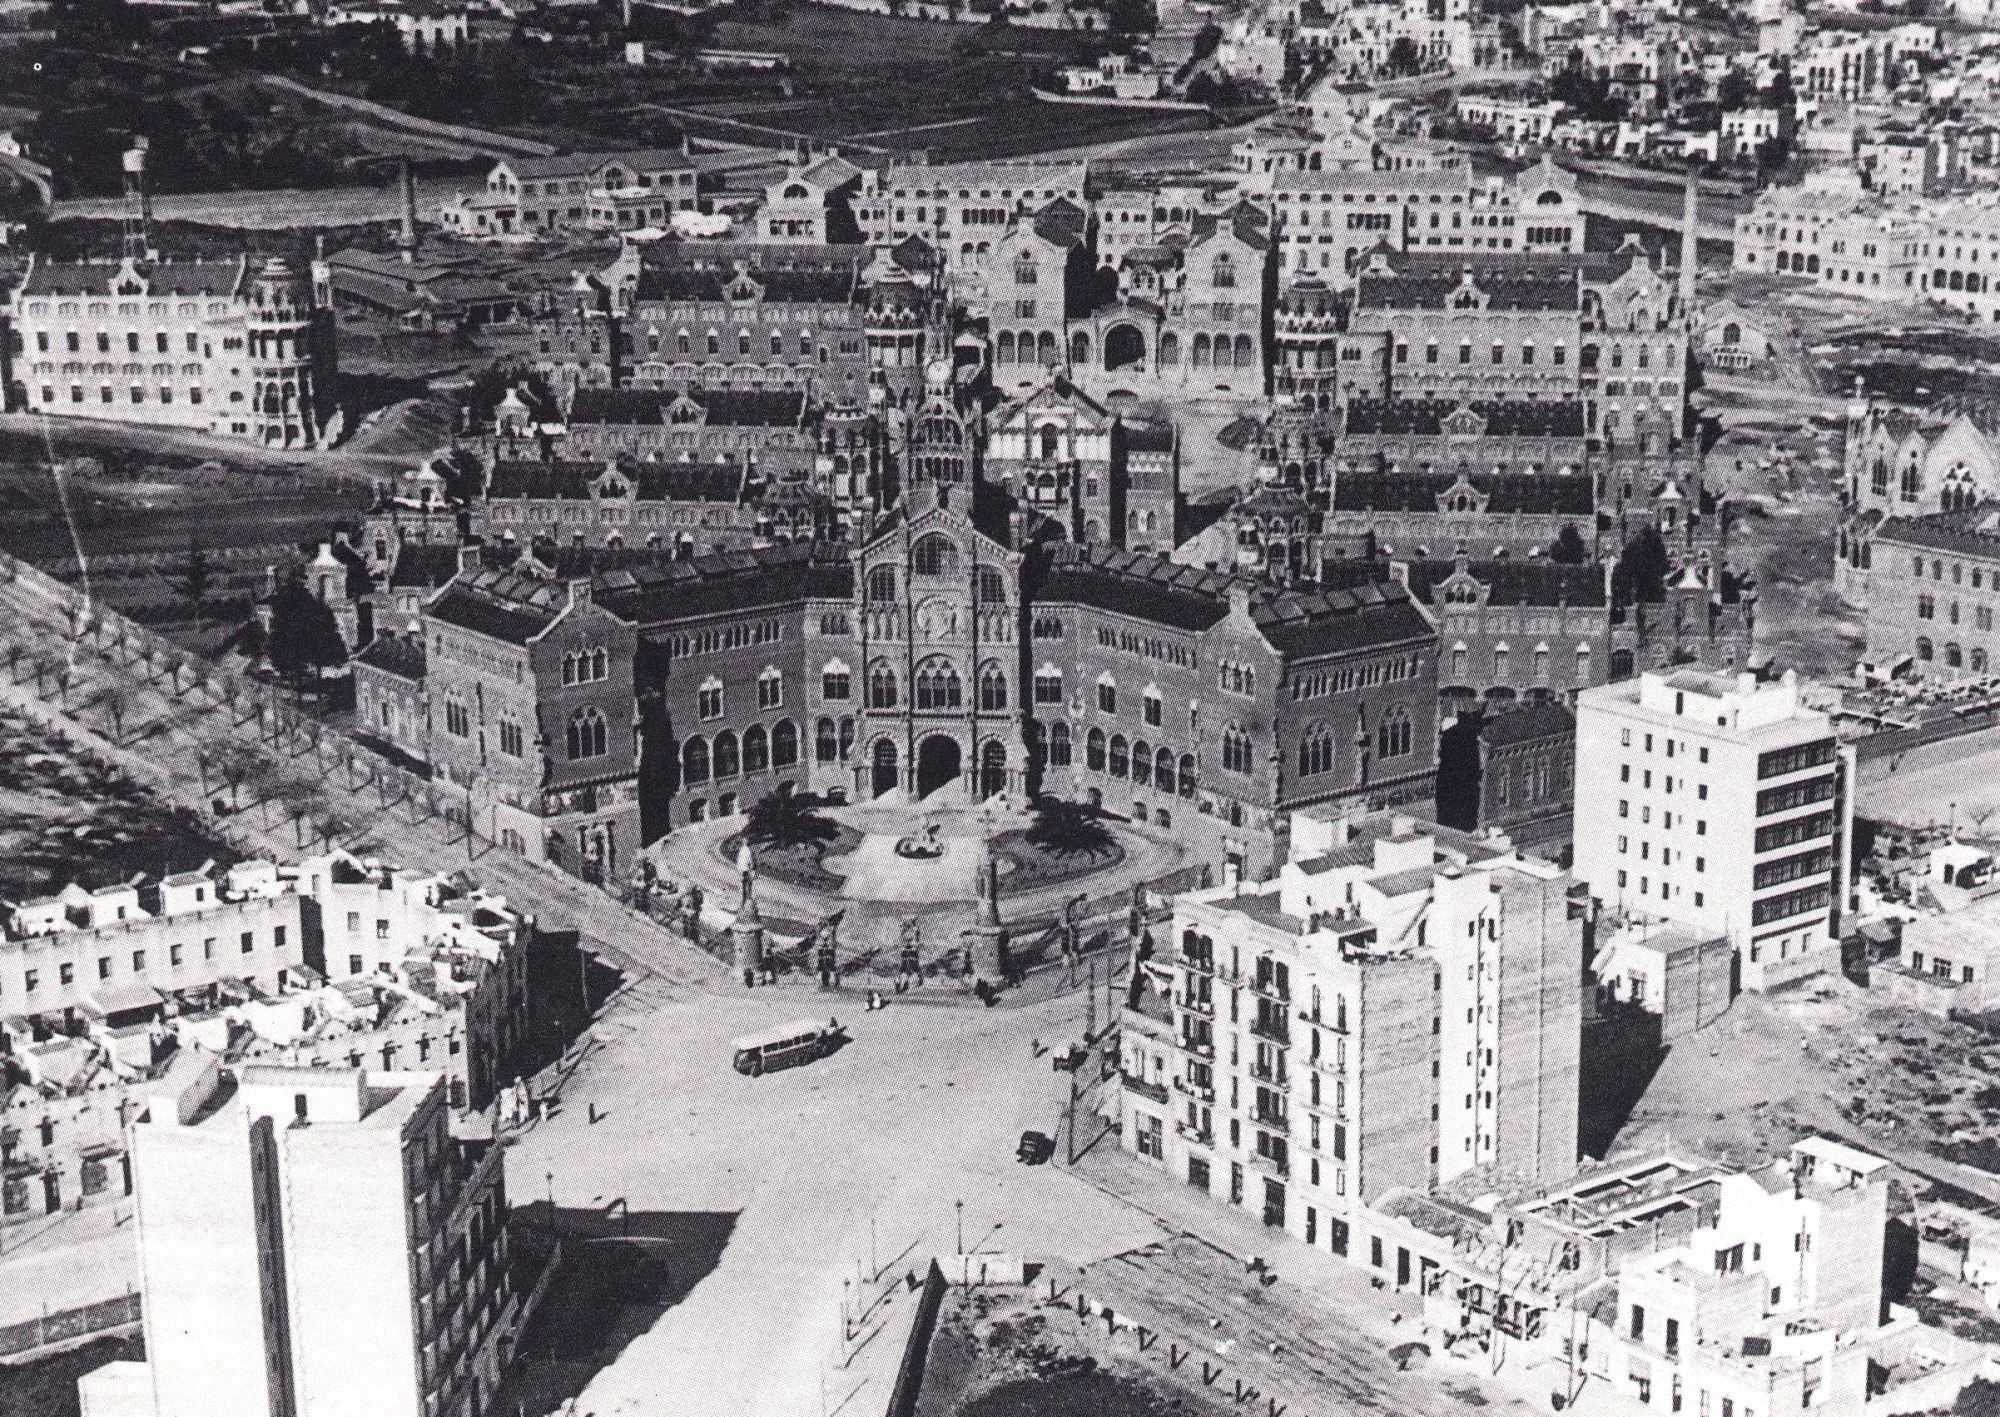
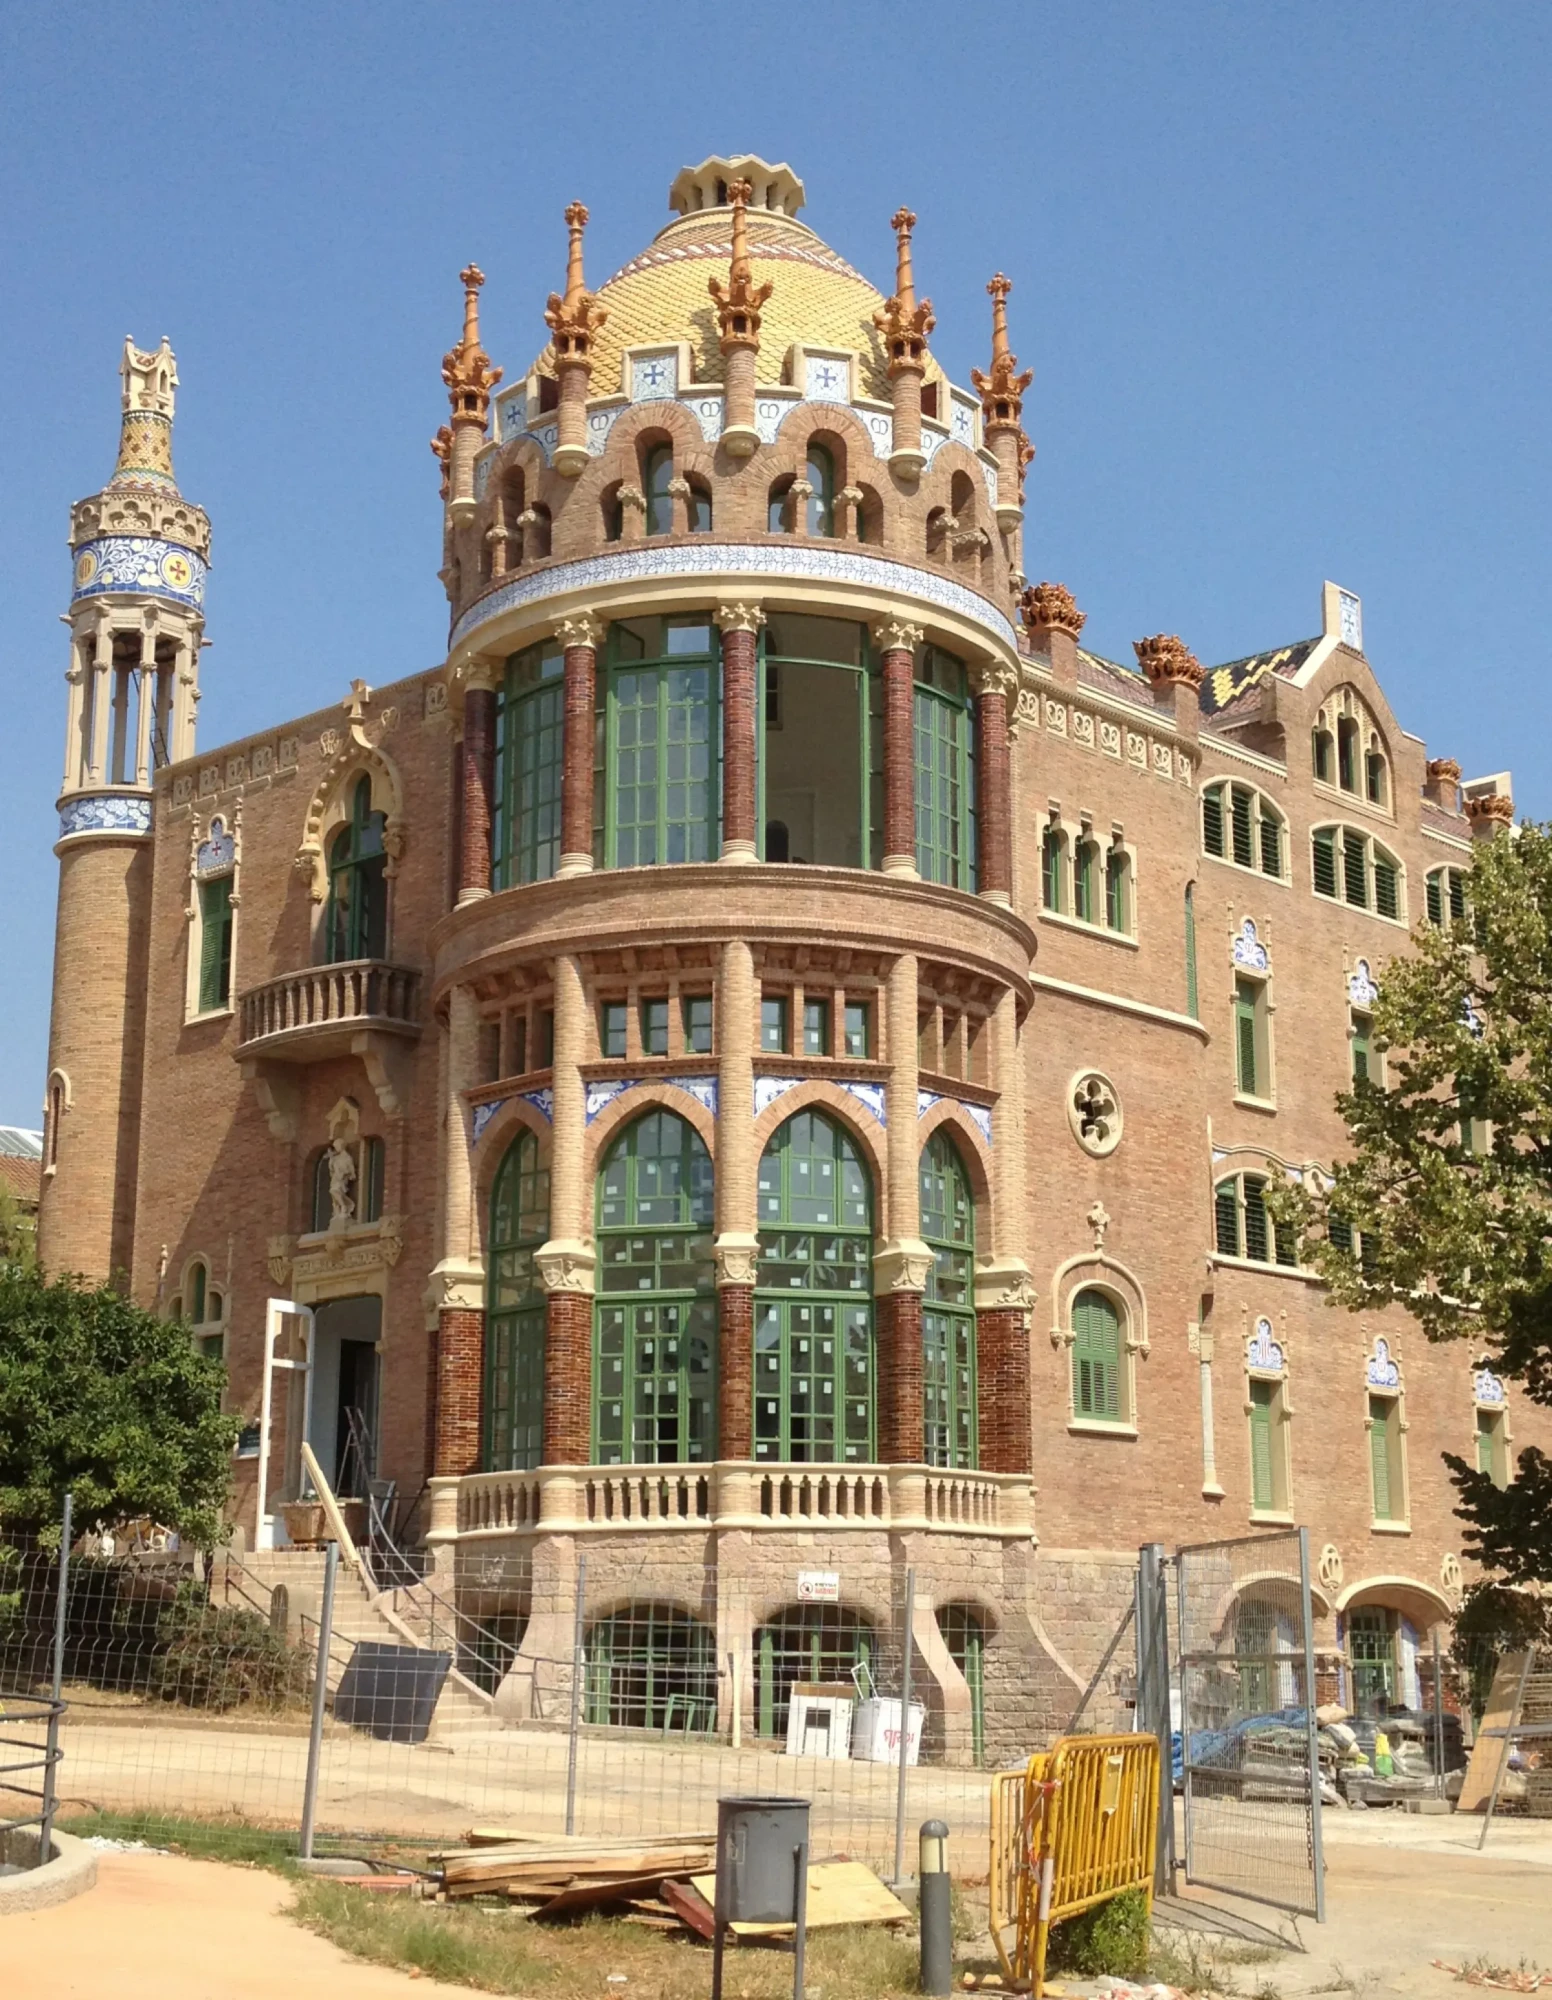
A complex of buildings designed in 1902 by Lluís Domènech i Montaner in Barcelona, which originally planned for 48 pavilions surrounded by gardens and interconnected by underground service tunnels. Following the most advanced hygienist trends in Europe at the time, he created a new hospital model where lighting, ventilation, and decoration played a fundamental role.
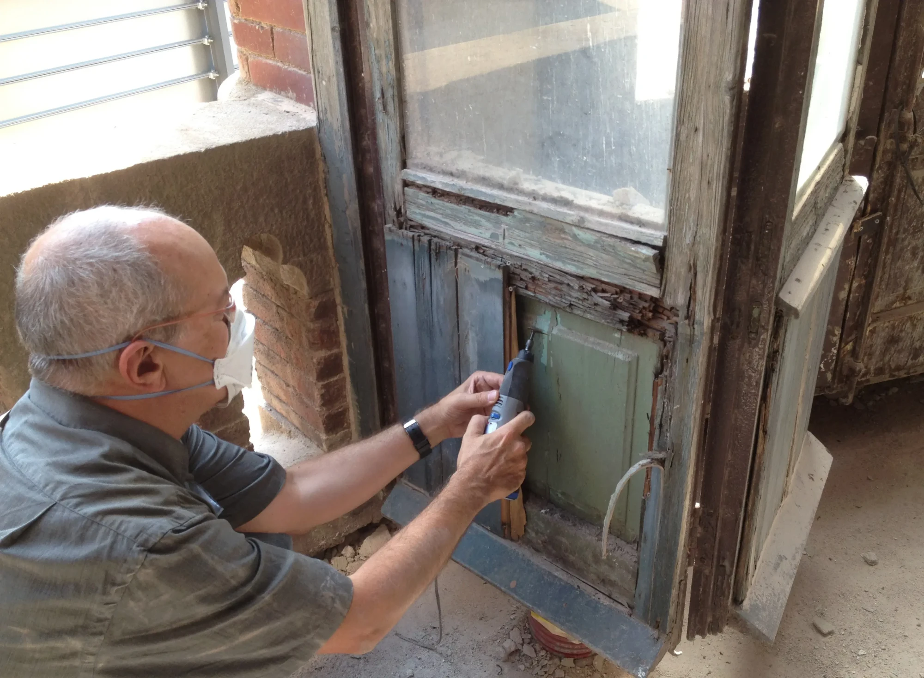
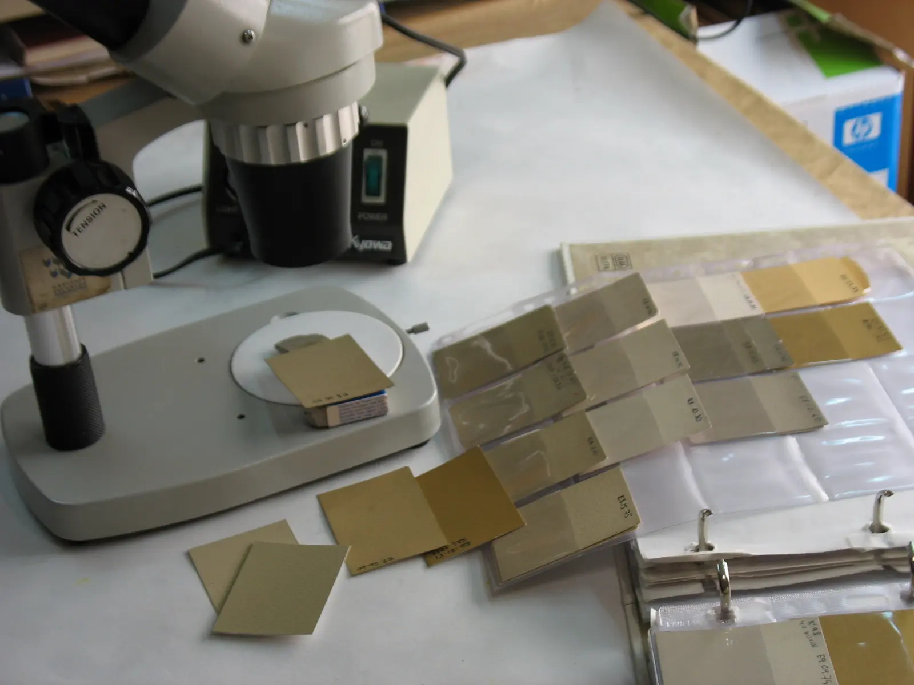
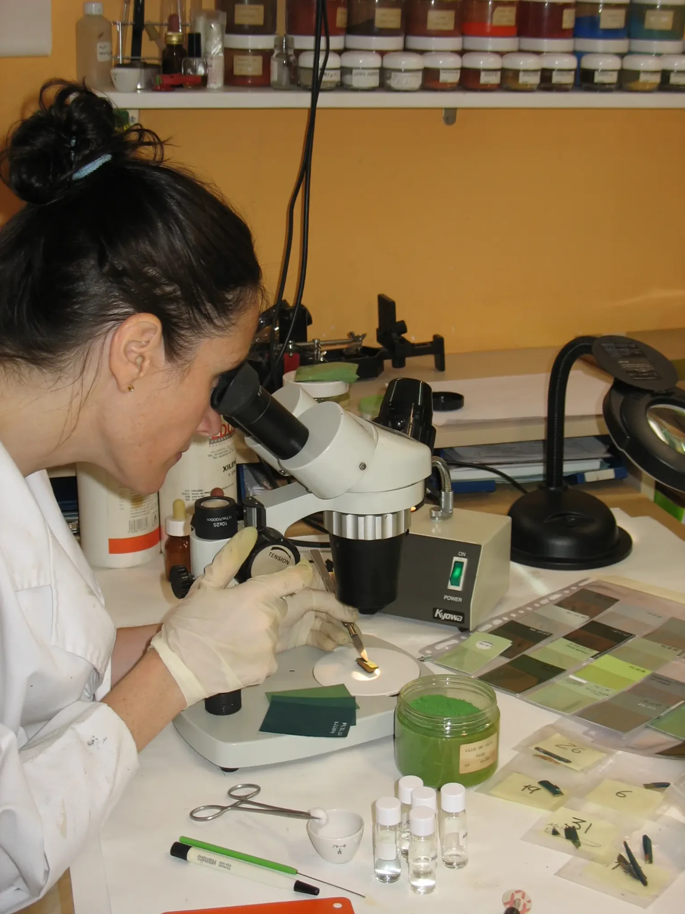
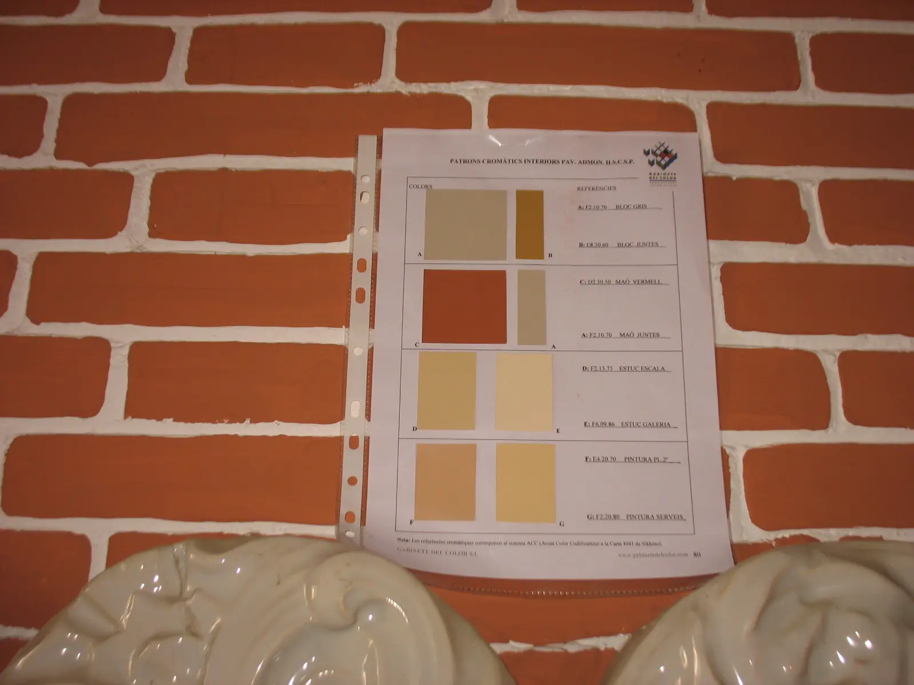
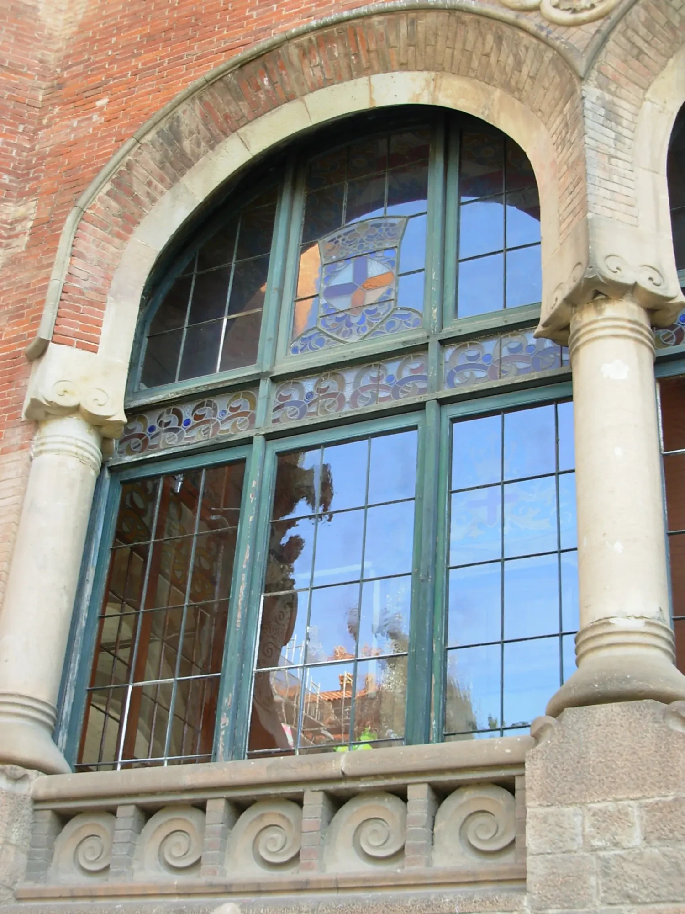
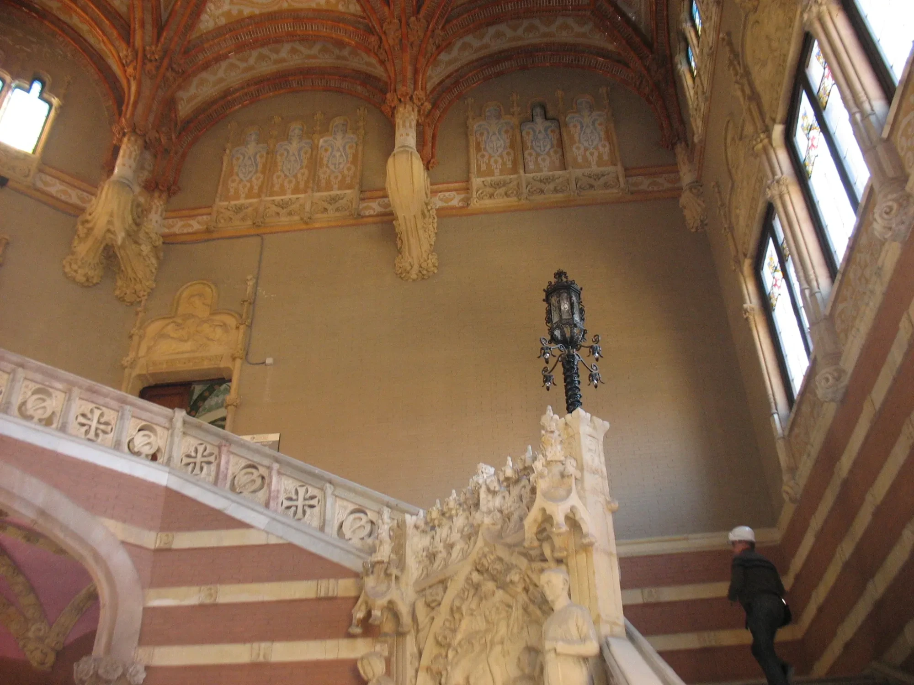
The Administration Pavilion, the first to be built and designed as the gateway to the complex, was the subject of a Chromatic Study. We analyzed the original materials and color schemes of both the interiors and the window and door frames of its distinctive facade, determining the exact green color used for the pavilion’s woodwork.
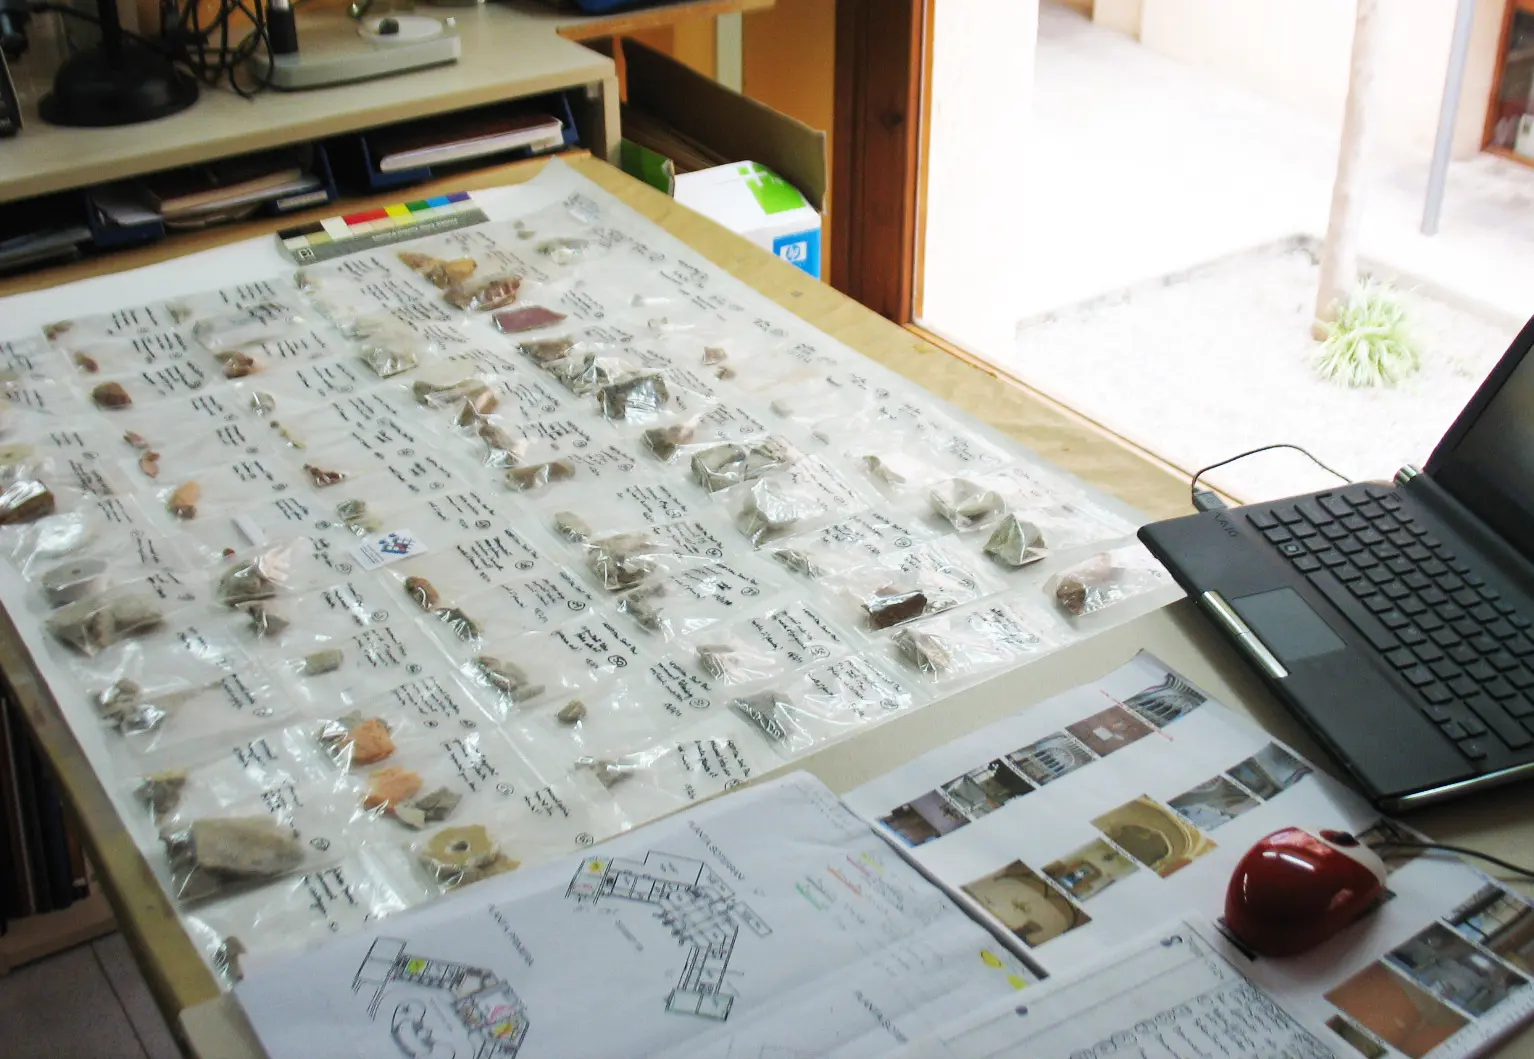
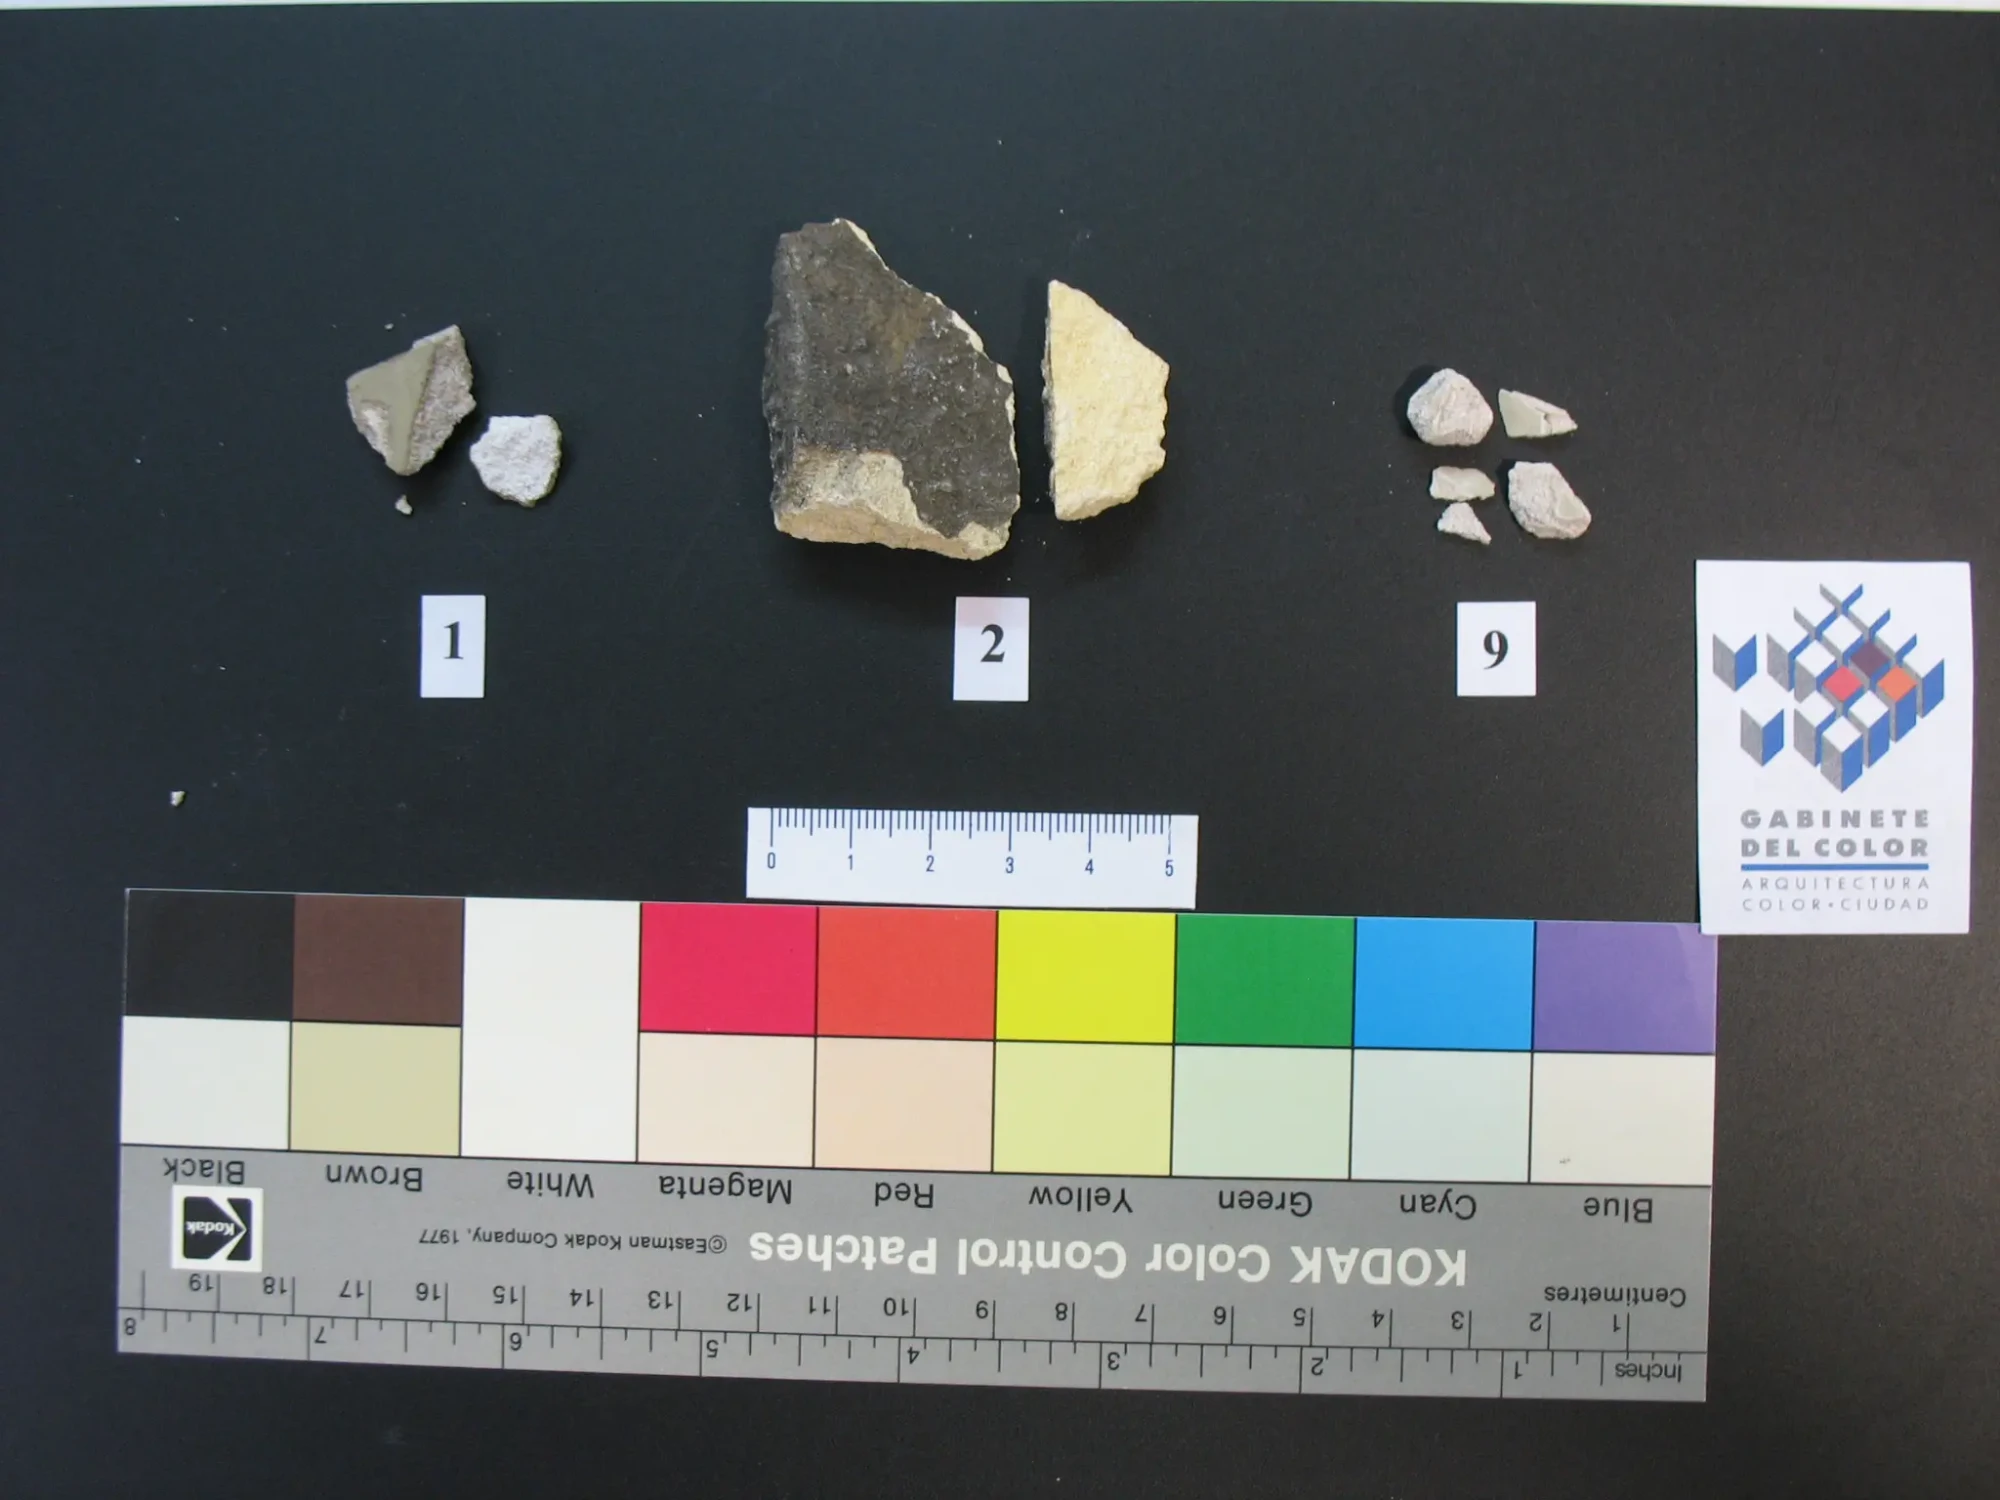
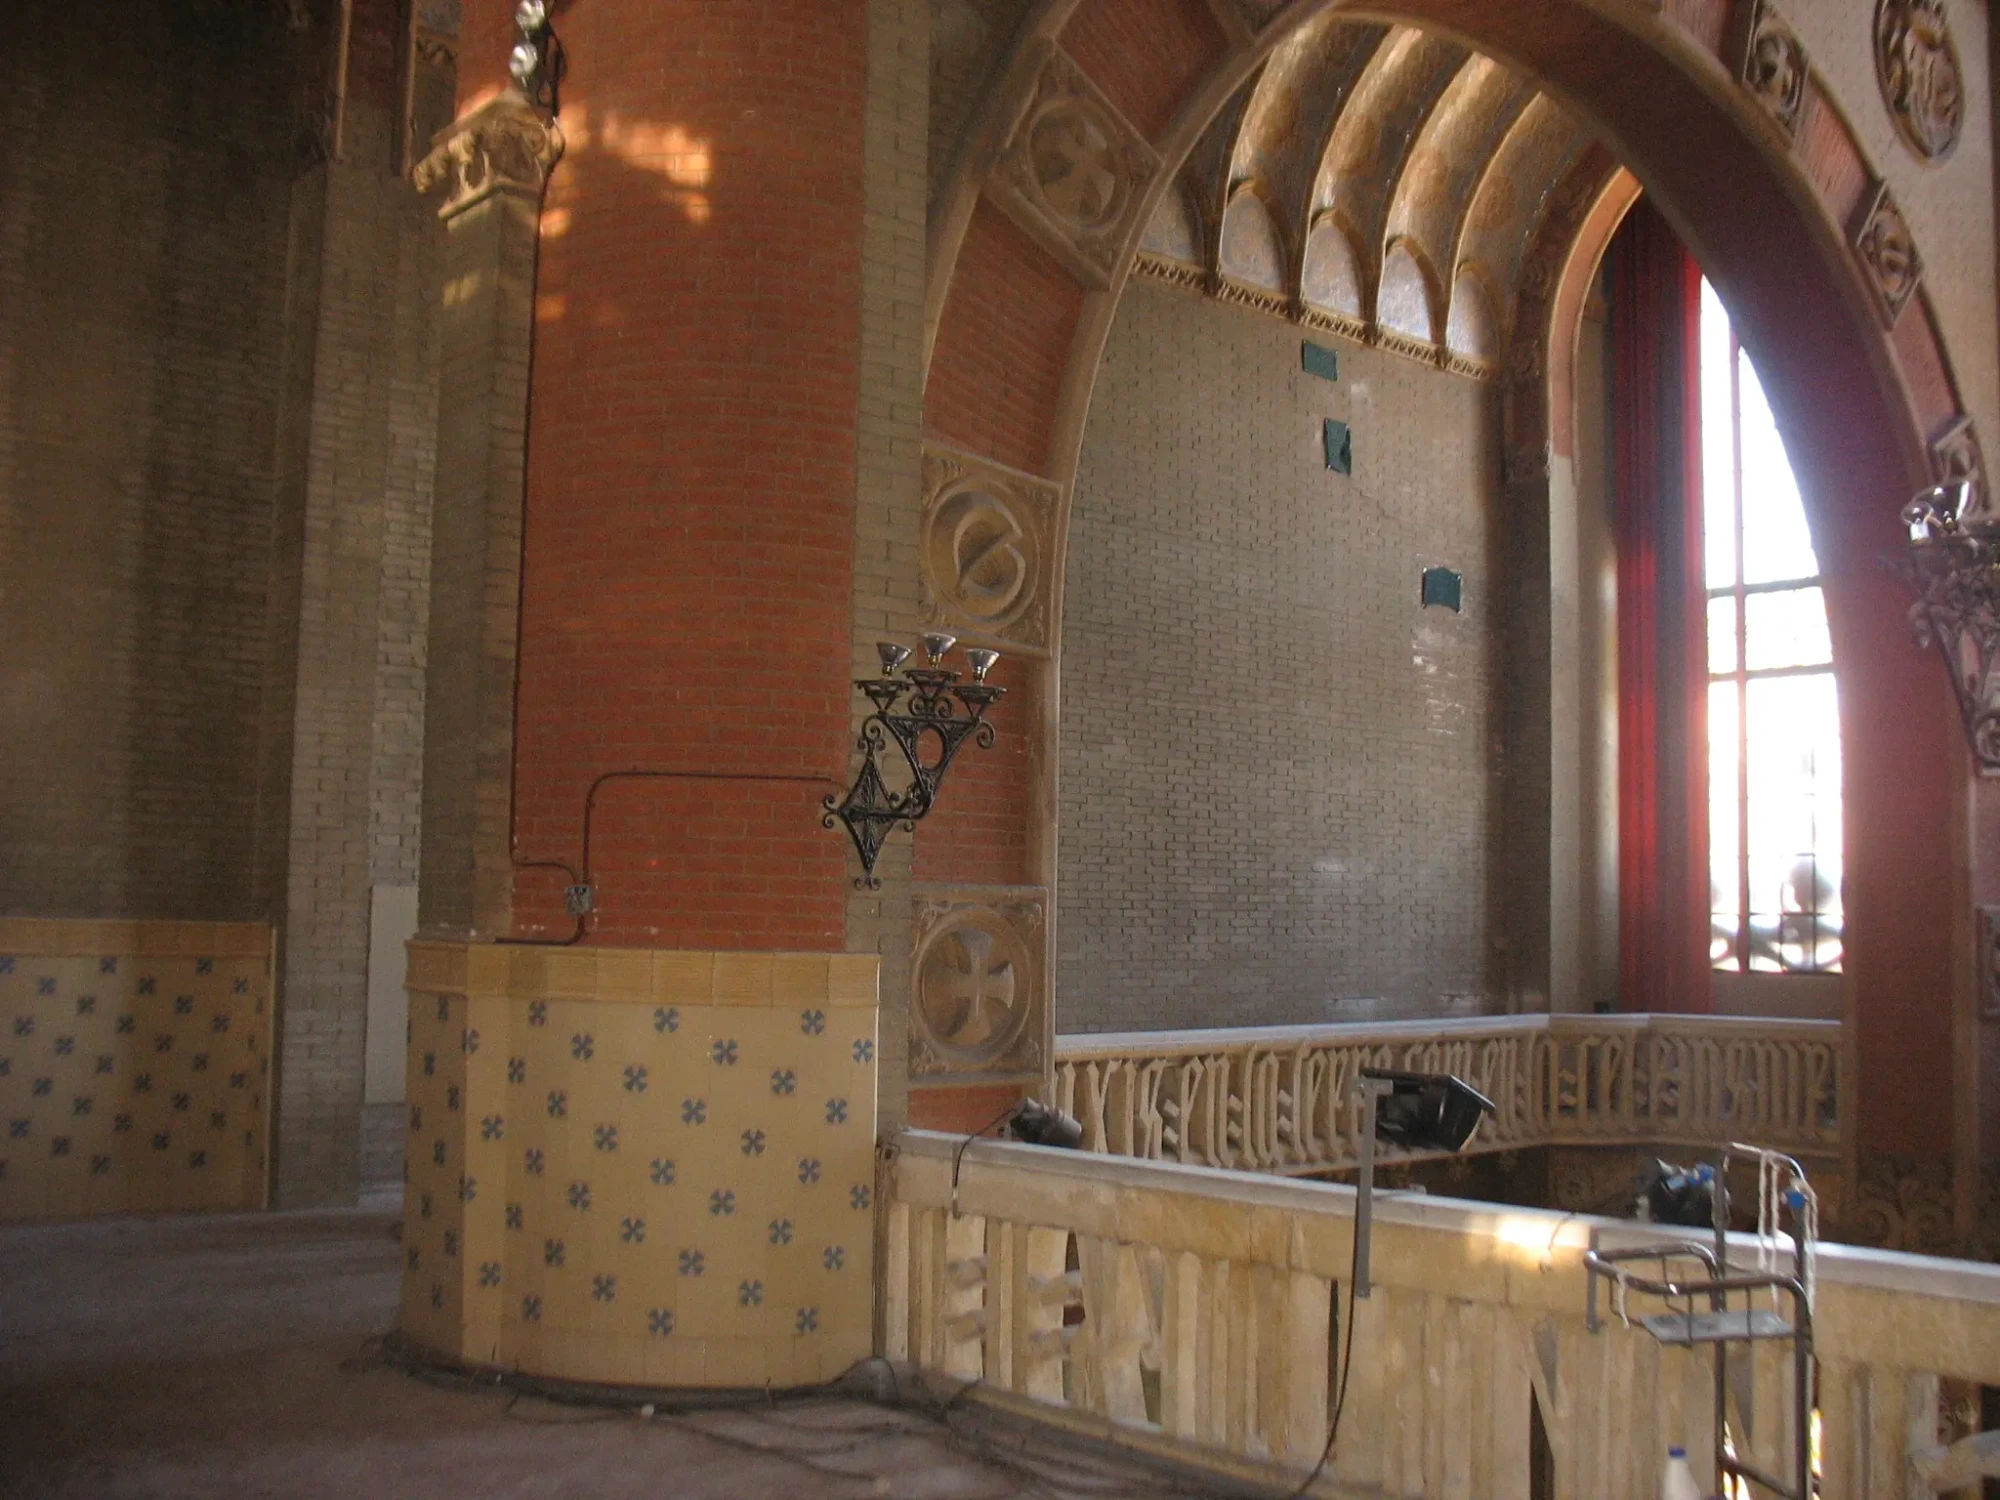
Regarding the interiors, extensive sampling of the wall coatings provided key insights into masonry features, revealing faux exposed brickwork created with stucco in some areas, and painted ceramic brick in others.
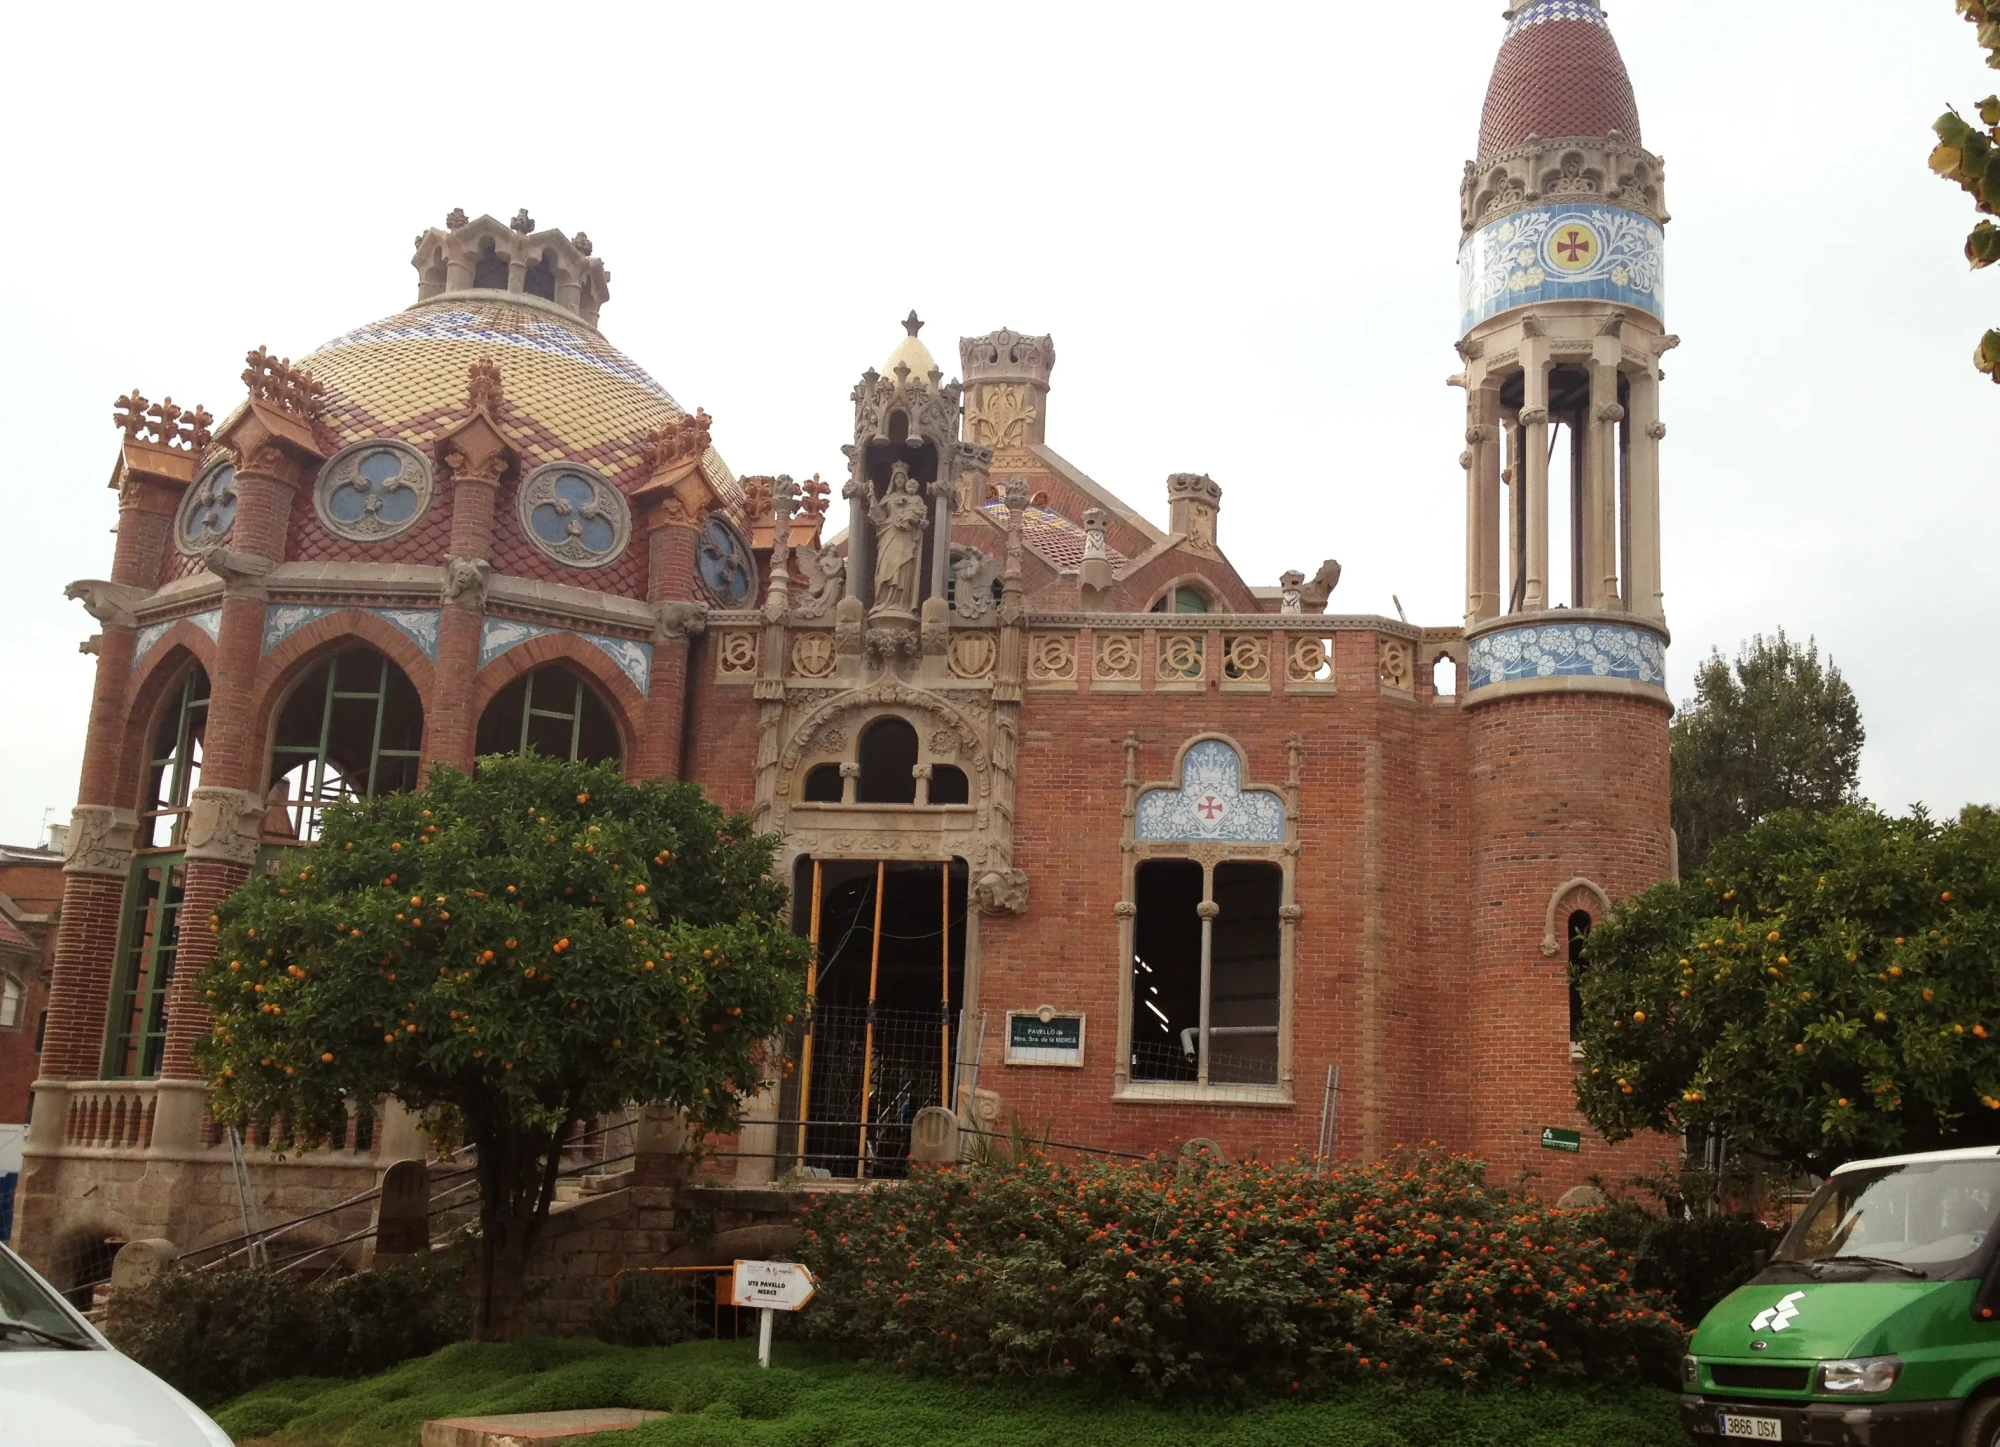
Subsequently, a study was also carried out on the woodwork finishes of the La Mercè Pavilion, analyzing all windows and doors to identify the original color chosen by Domènech i Montaner.