Rubí
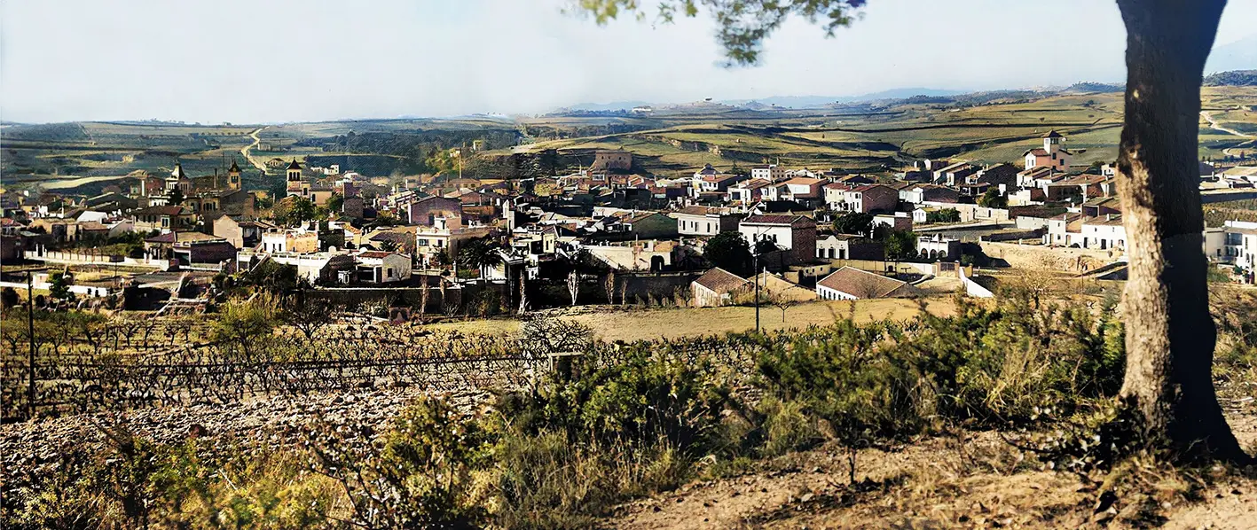
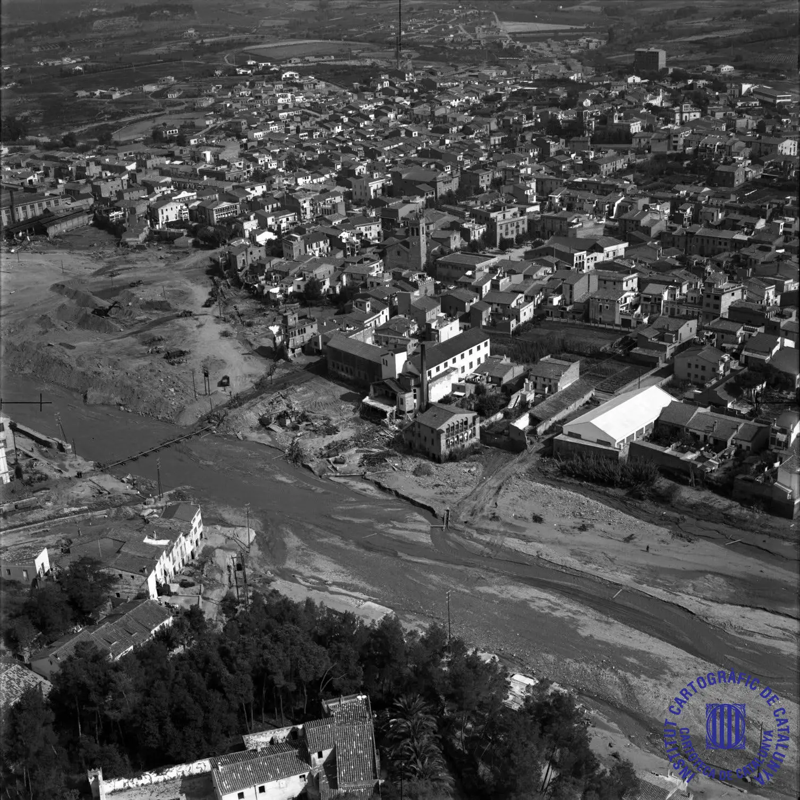
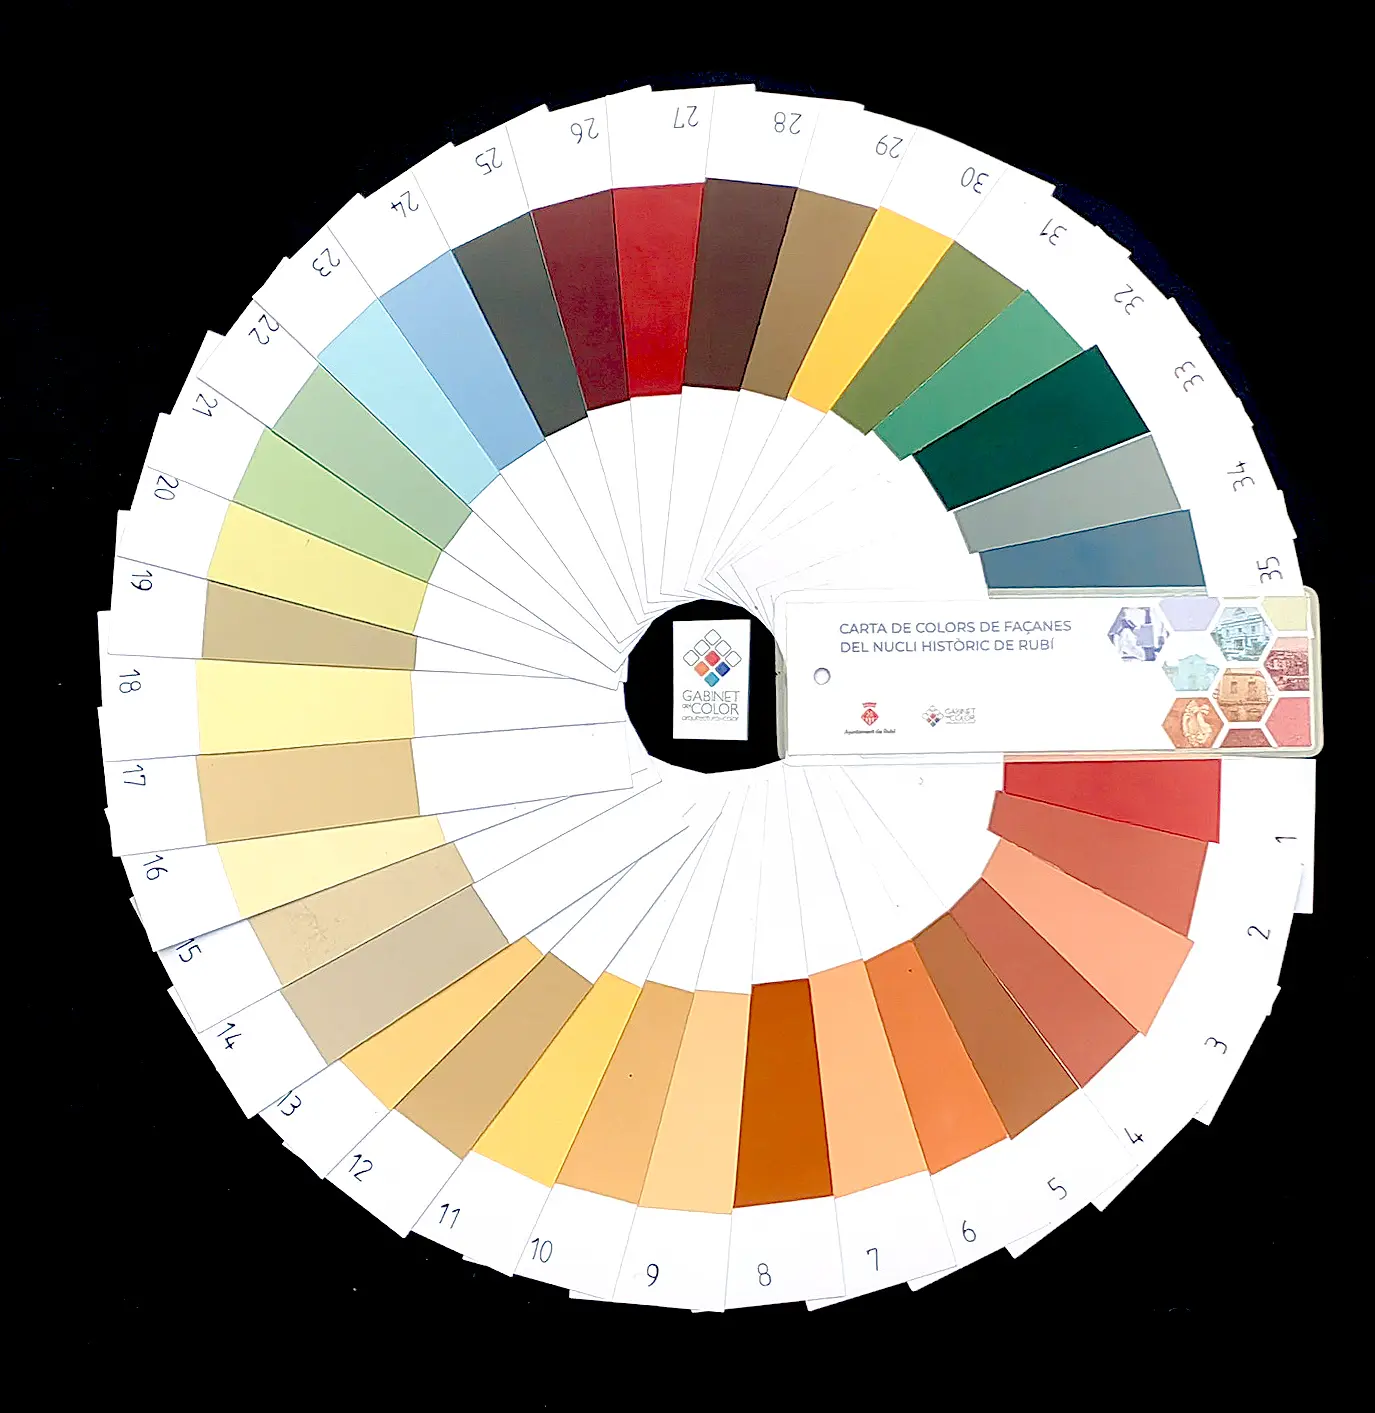
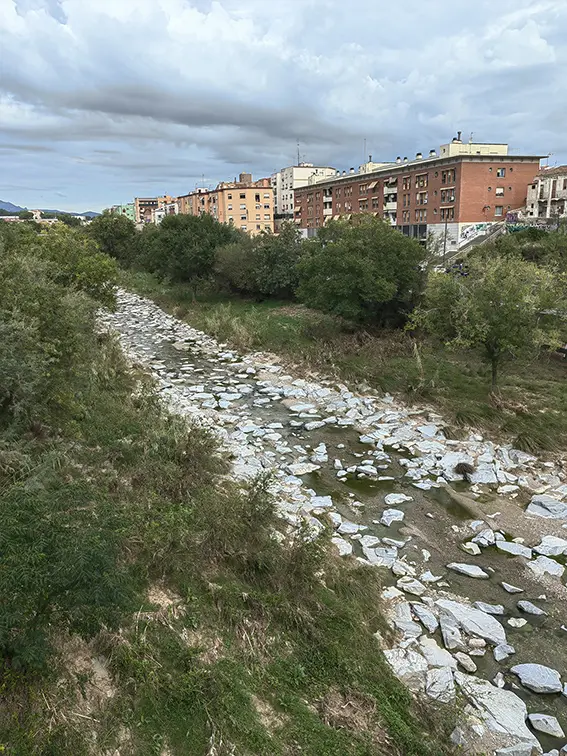
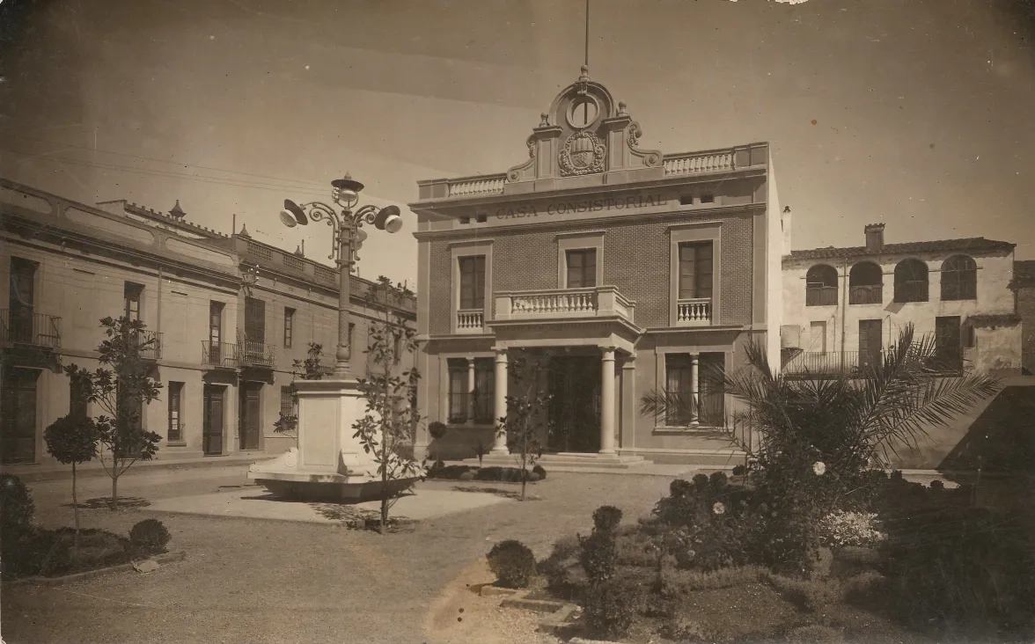
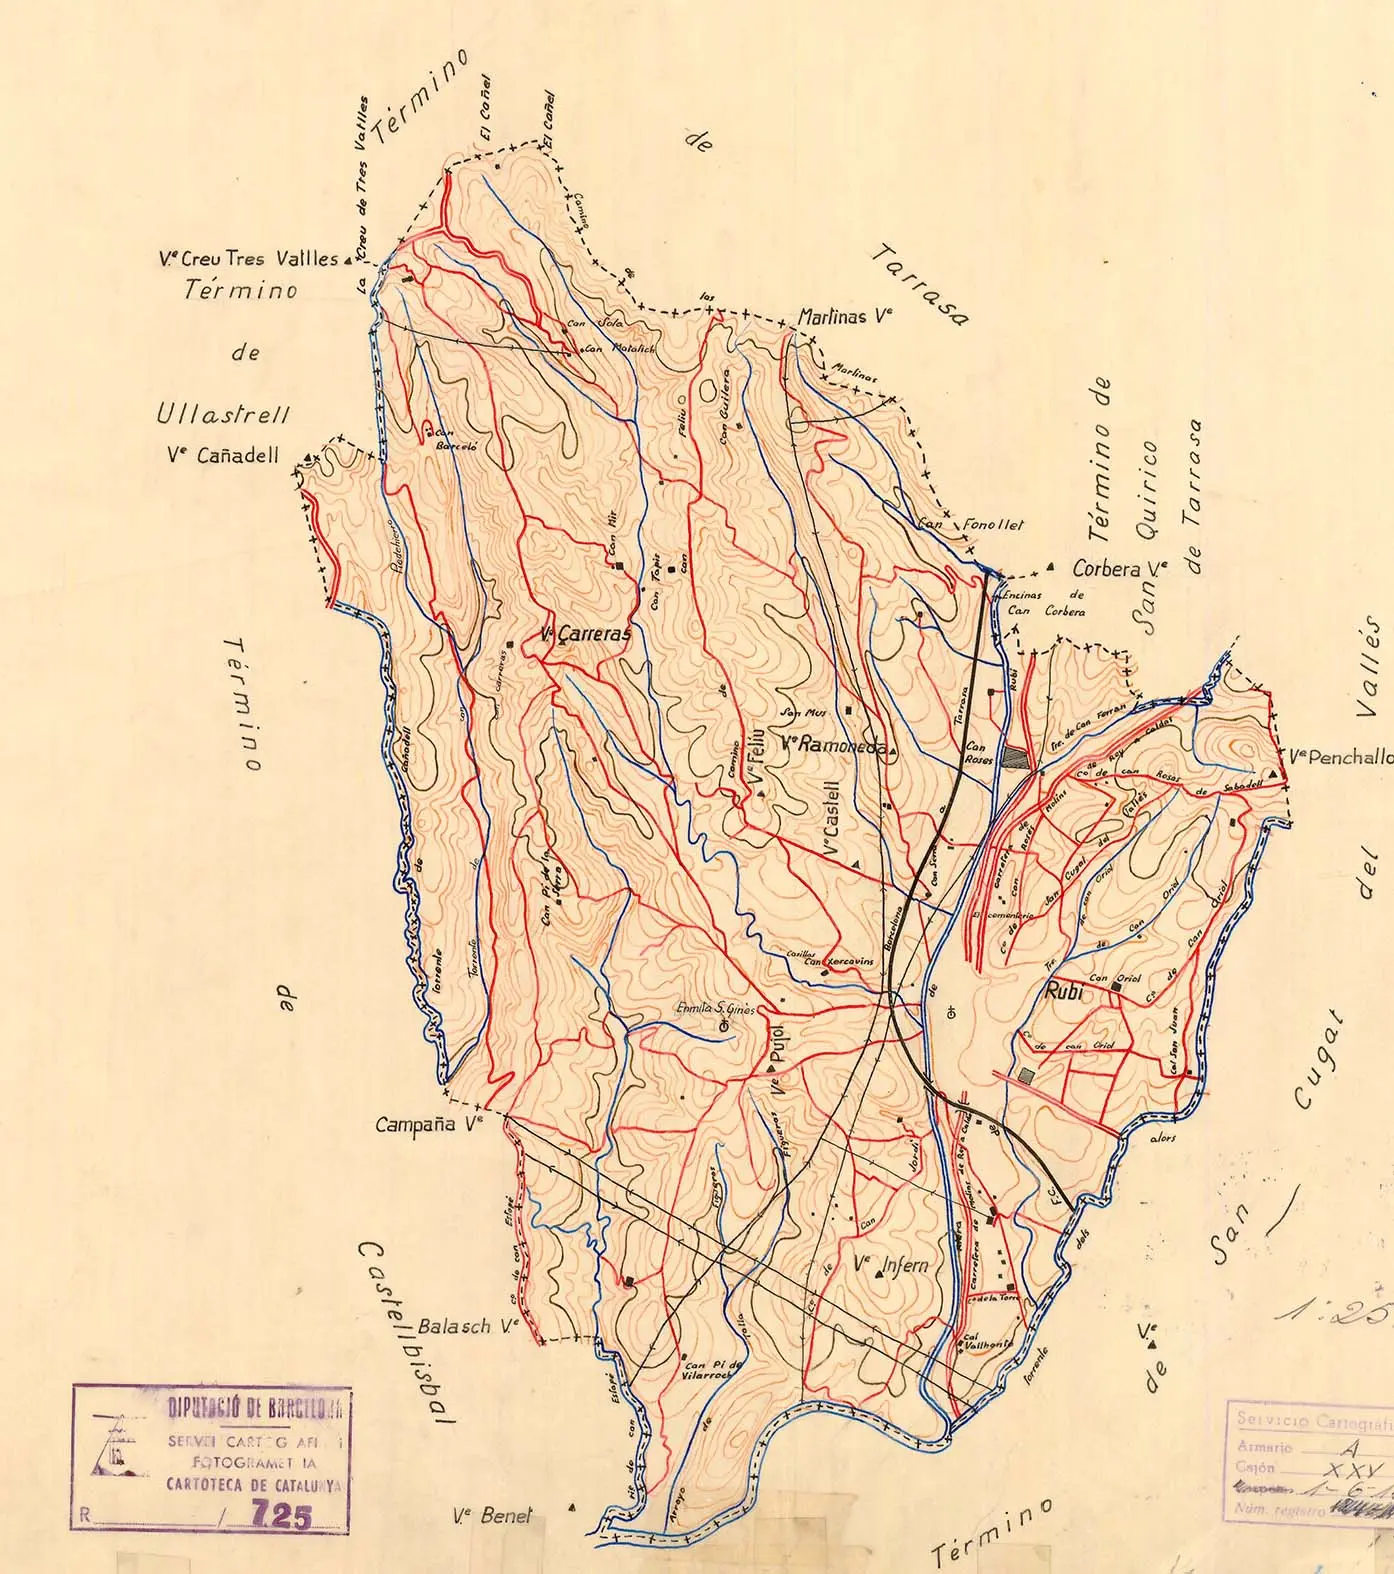
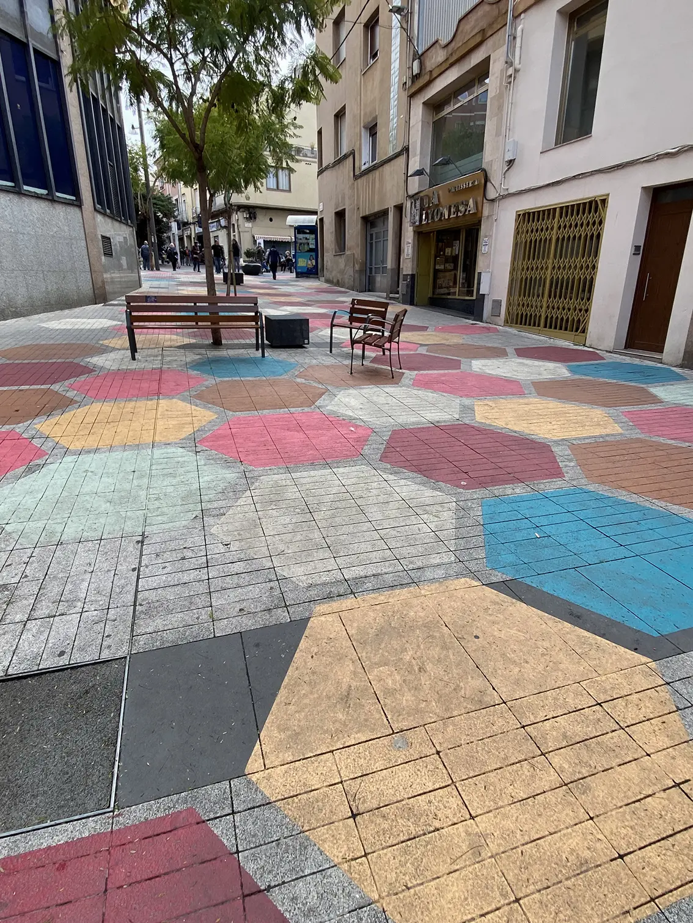
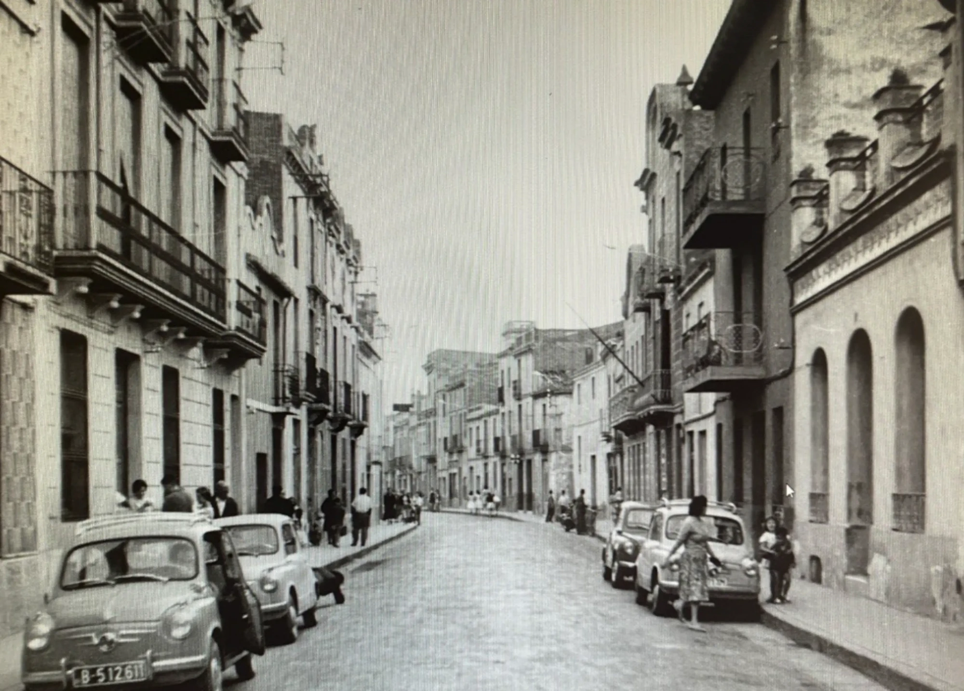
The Color Master Plan for the Historic Core of Rubí was delivered in 2026, developed in response to the municipality’s need to structurally manage and protect its built urban landscape through the Department of Building Permits and Licensing and the City Promotion Office. The historic urban core of Rubí encompasses 28 hectares and approximately 1,250 plots. It still preserves traditional narrow-frontage row houses (cases de cos) that coexist with numerous buildings resulting from subsequent renovations, historic redevelopments, and the natural evolution of local urban planning regulations.
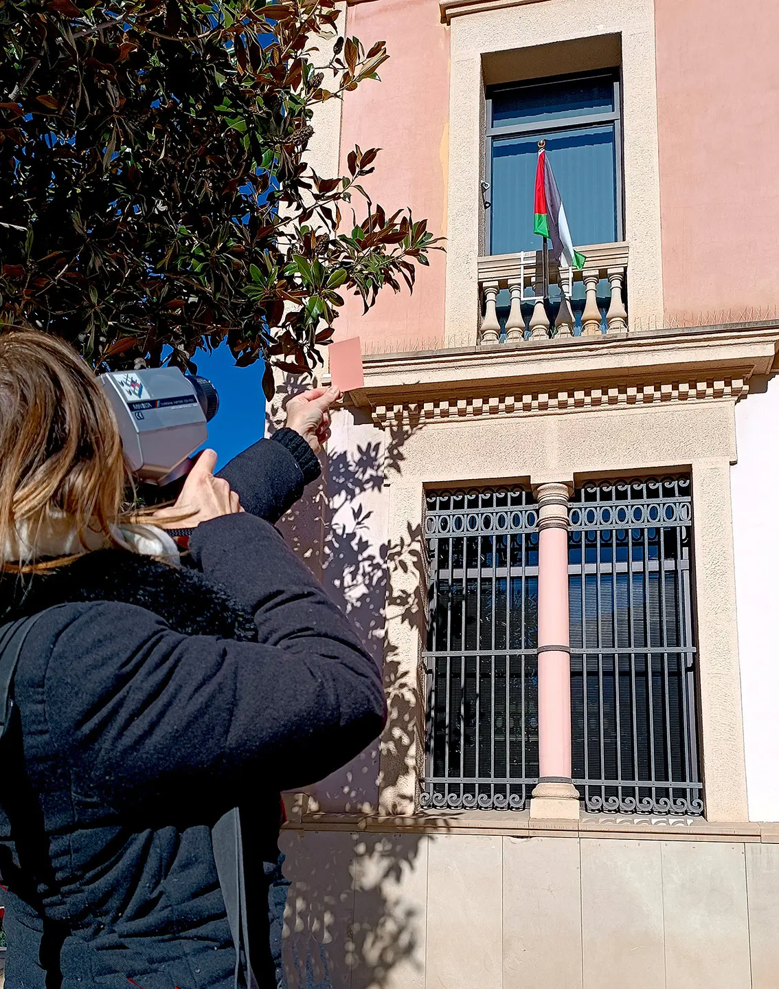
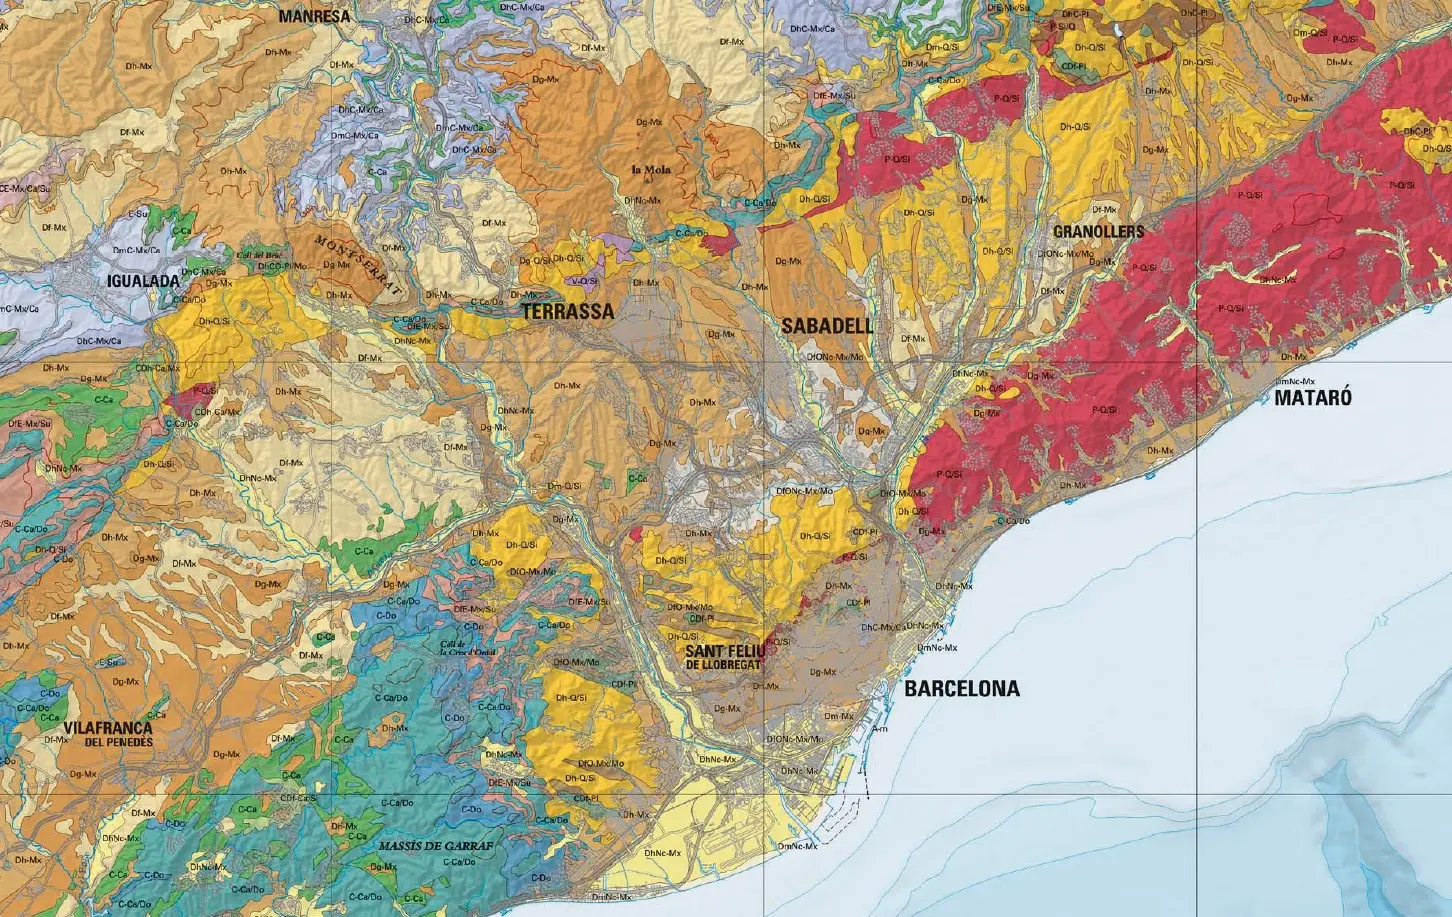
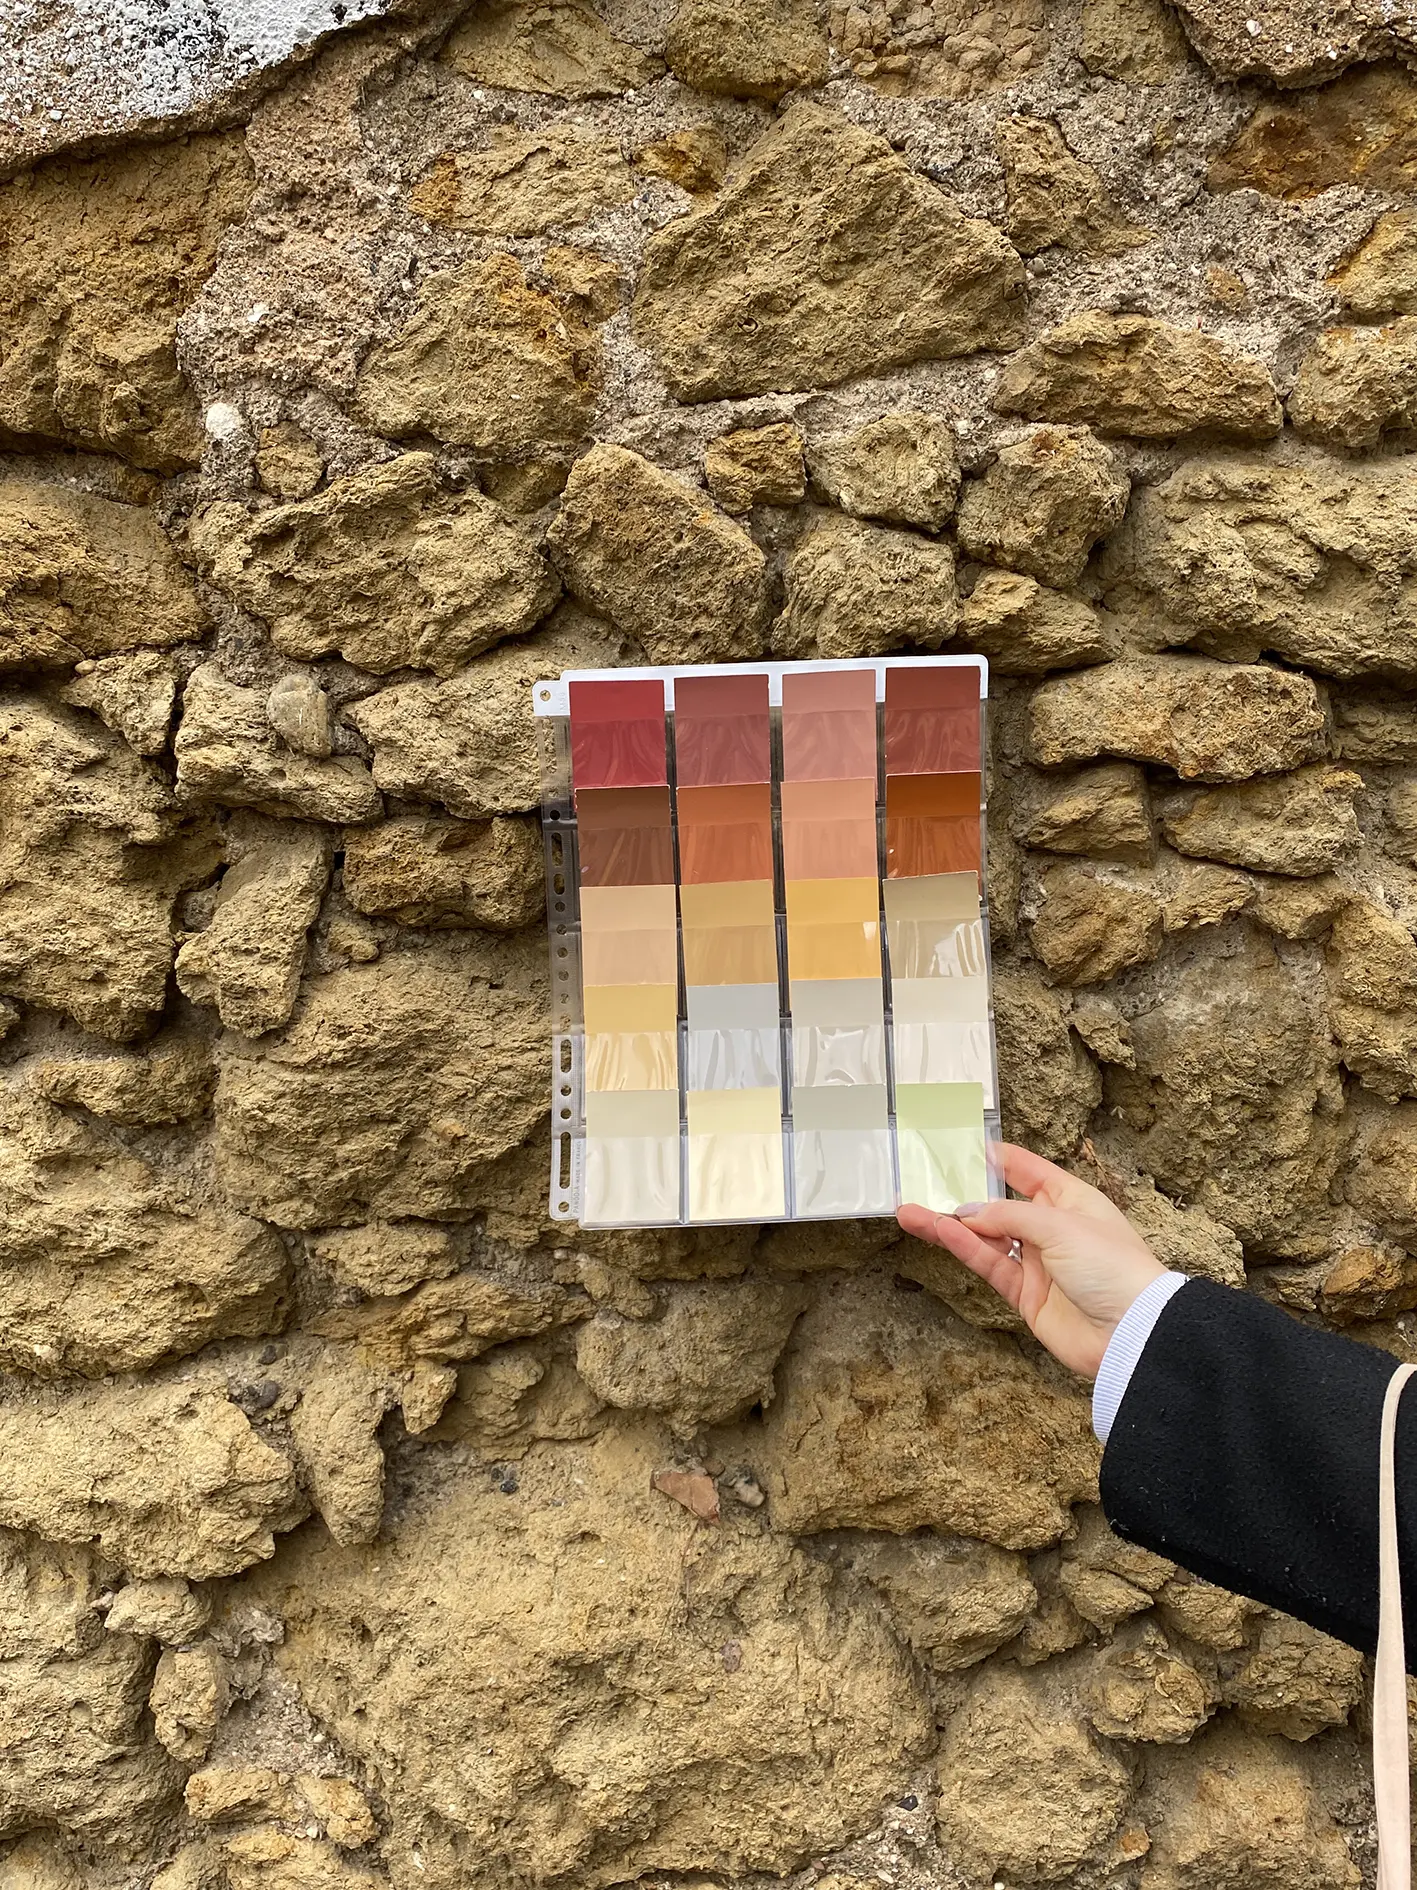
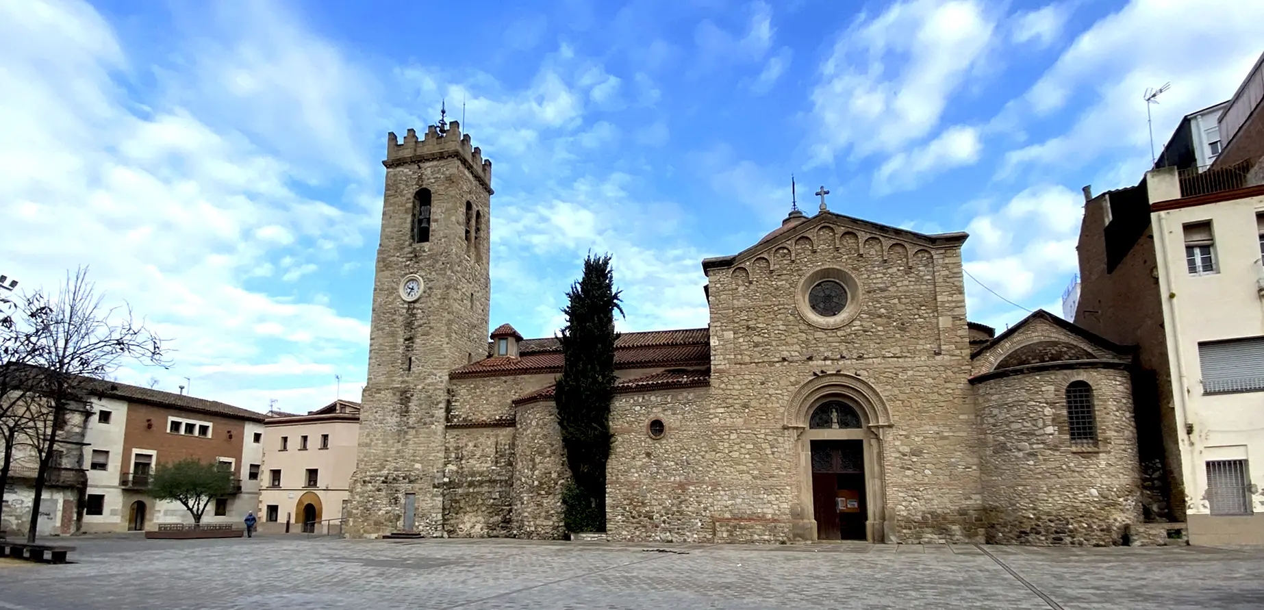
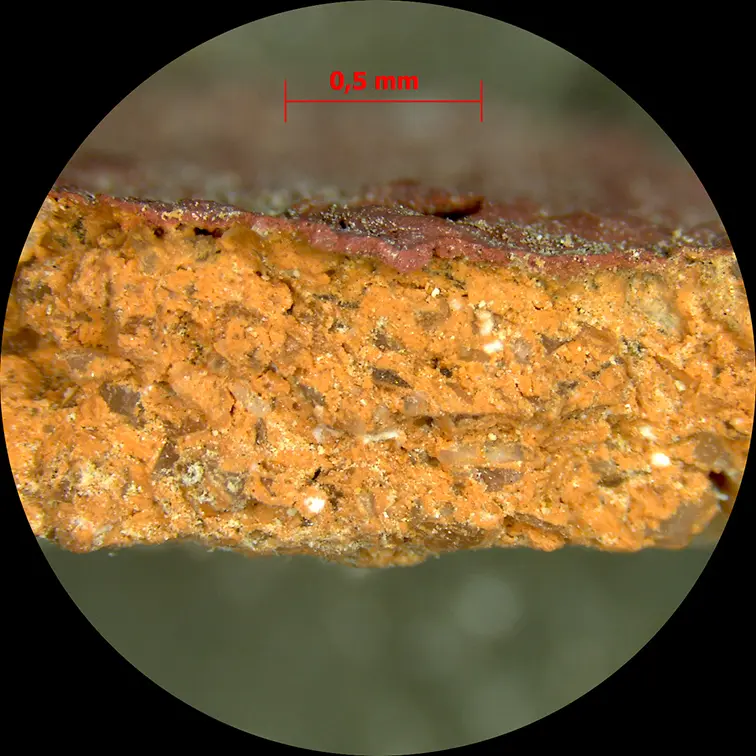
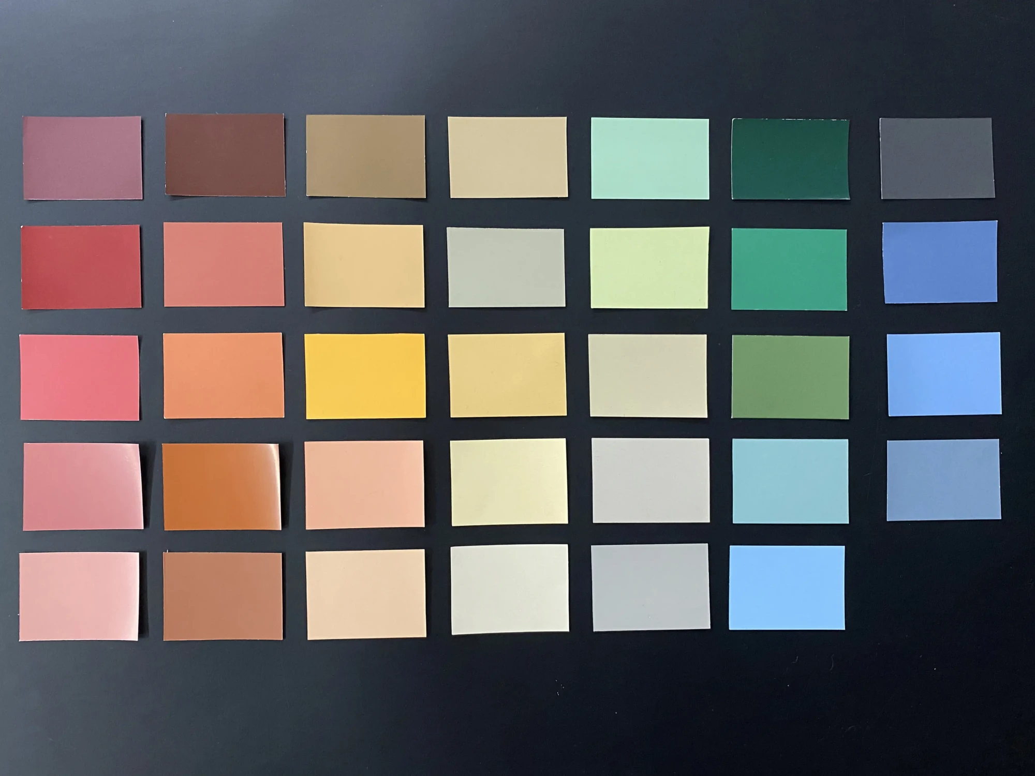
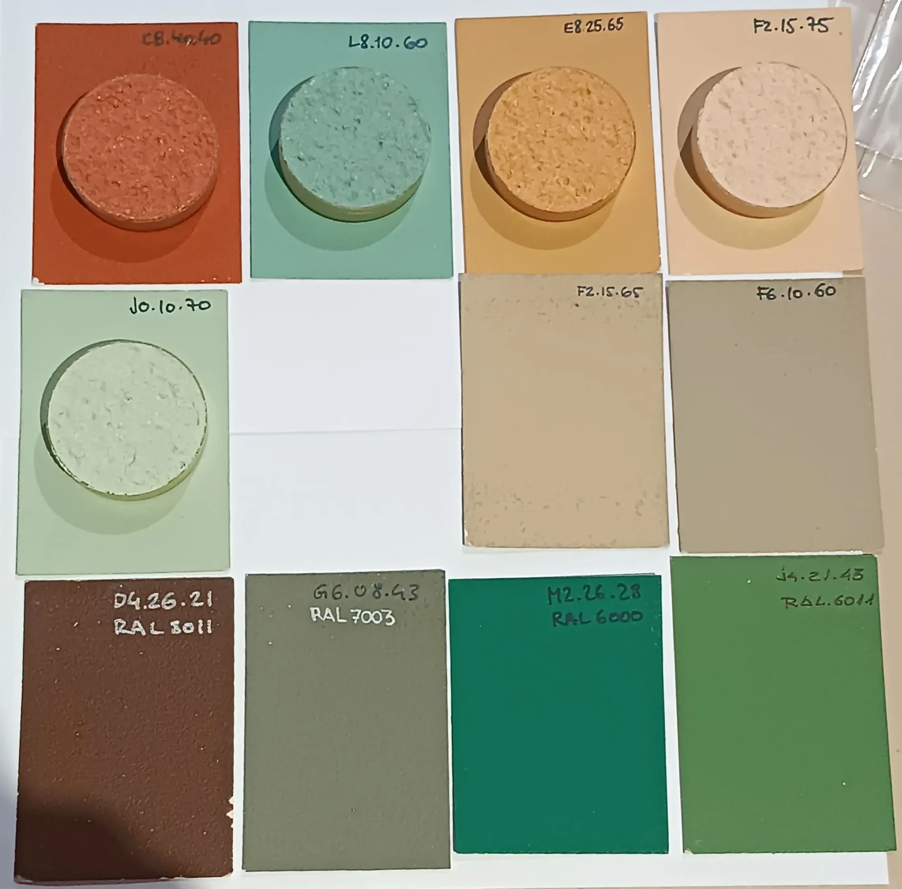
The development of this Color Master Plan was based on a rigorous classification of the town’s architectural typologies, heavily supported by archival research and intensive fieldwork. By processing this structural data, we defined a validated chromatic palette tailored to both the surviving historic architecture and the modern infill buildings that shape Rubí’s contemporary urban landscape. This palette explicitly highlights local geographical references, such as the natural earth tones of regional stones (from the Can Fatjó and Can Calopa quarries) and the vibrant Modernista stuccos characteristic of the town’s historical summer estates (xalets d’estiueig). The integration of these elements yields a dominant reddish chromatic signature, which stands as a faithful architectural reflection of the town’s Roman foundational etymology, rubicum (the reddish land).
The final framework also incorporates documented examples of color harmonies mapped across each architectural typology. This provides a comprehensive series of verified Chromatic Combinations designed to personalize the urban landscape while actively assisting municipal Technical Services in integrating standardized color schemes into future facade rehabilitation projects.