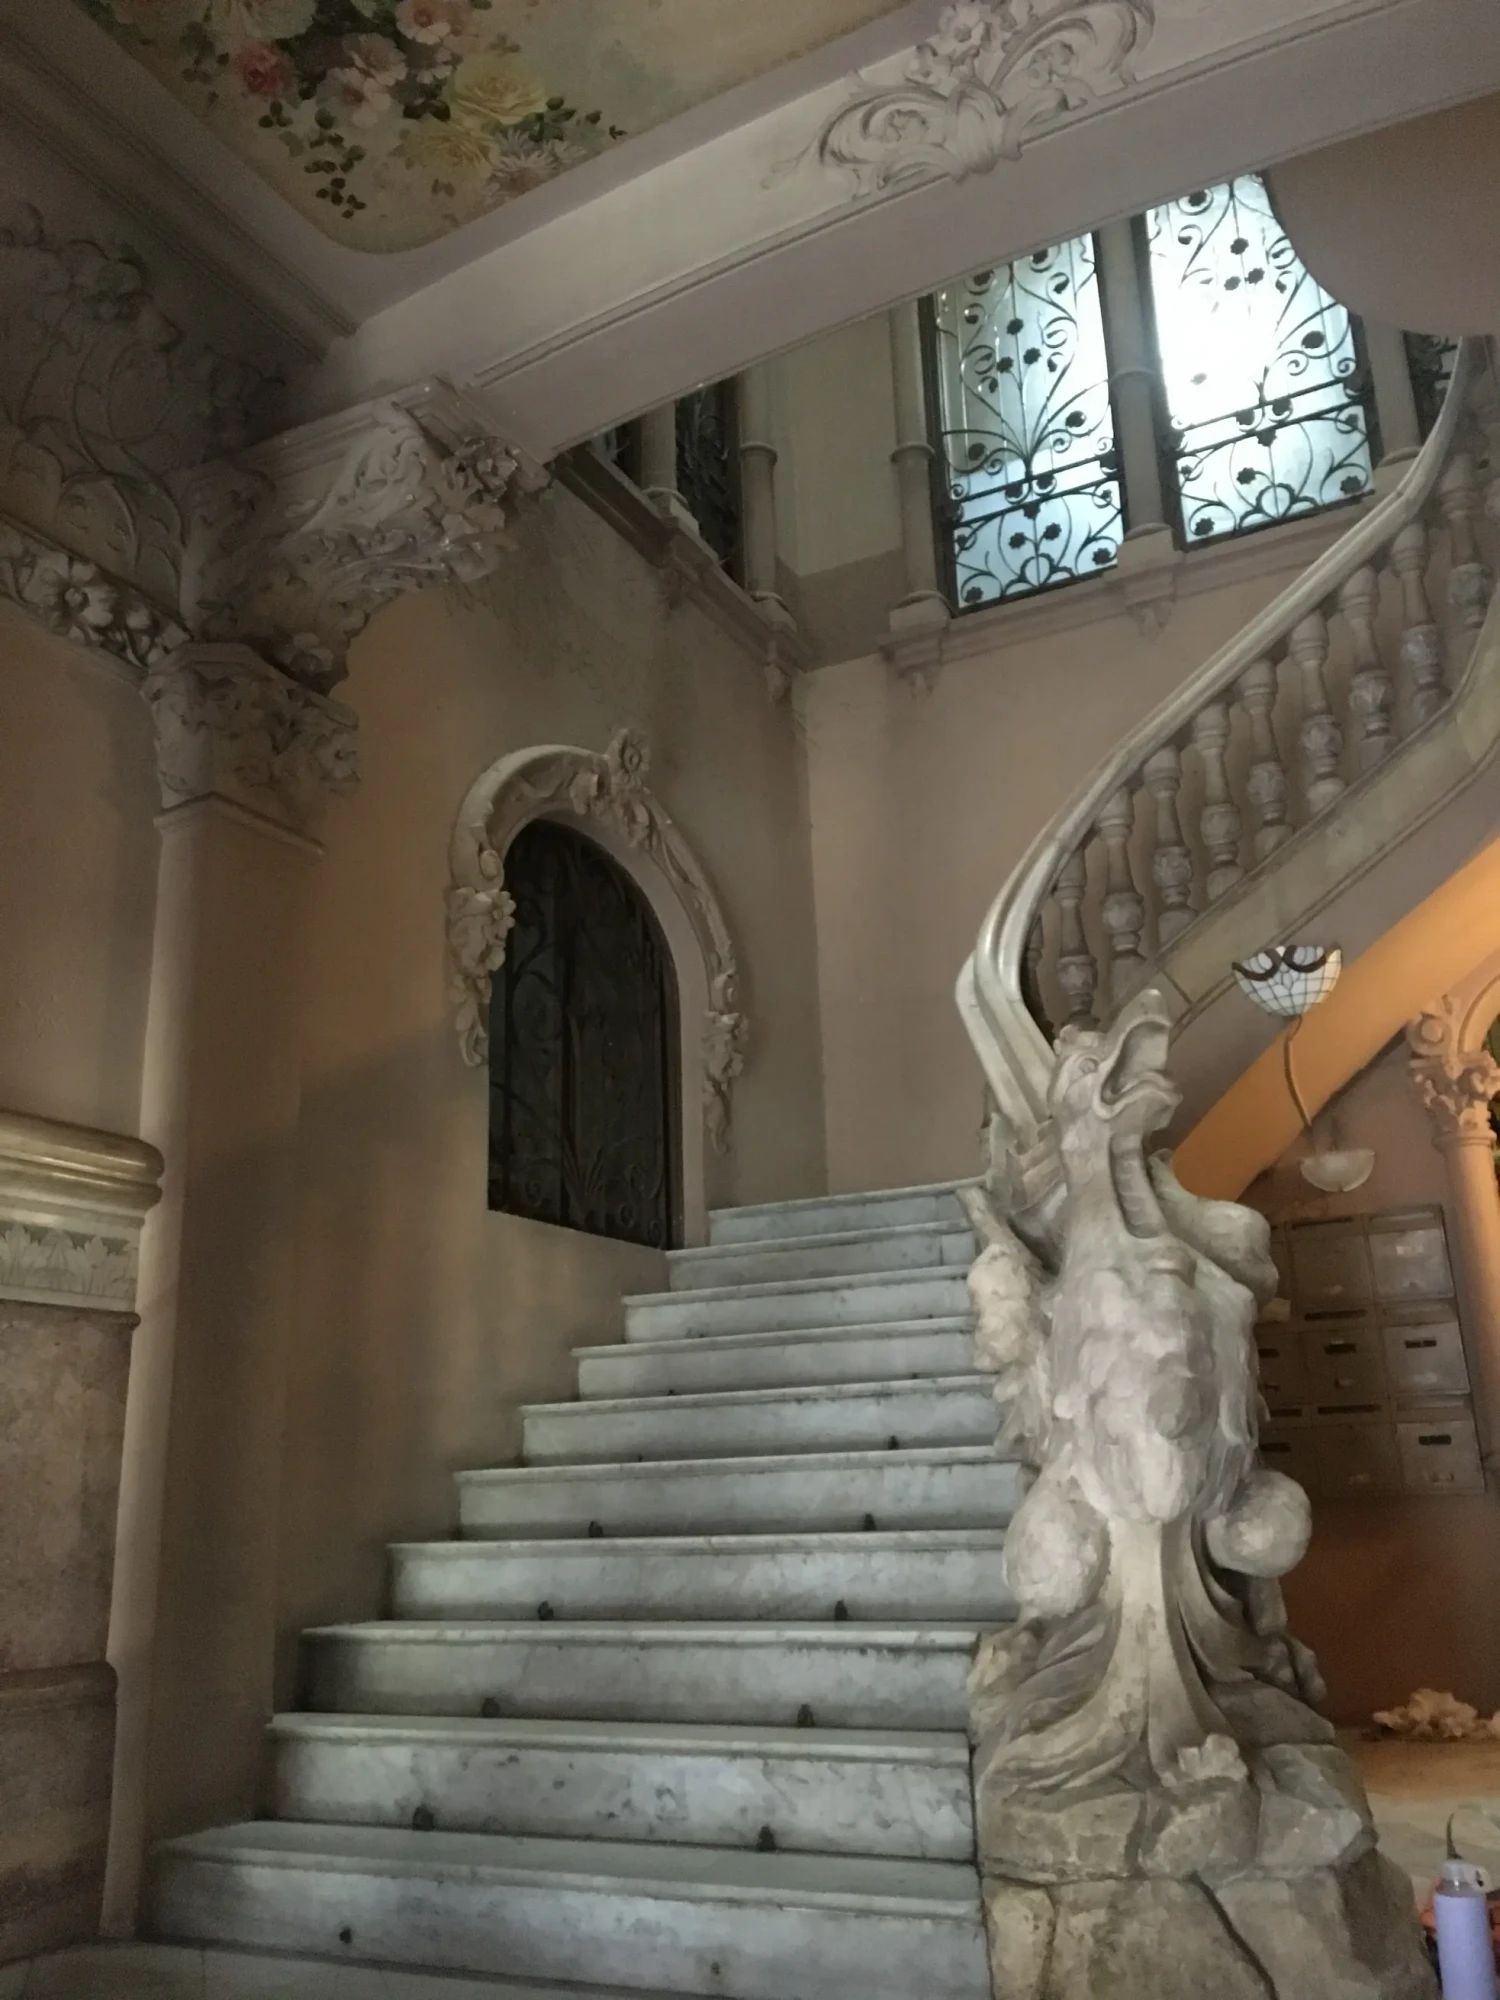
Casa Llorens C. Còrsega, 259
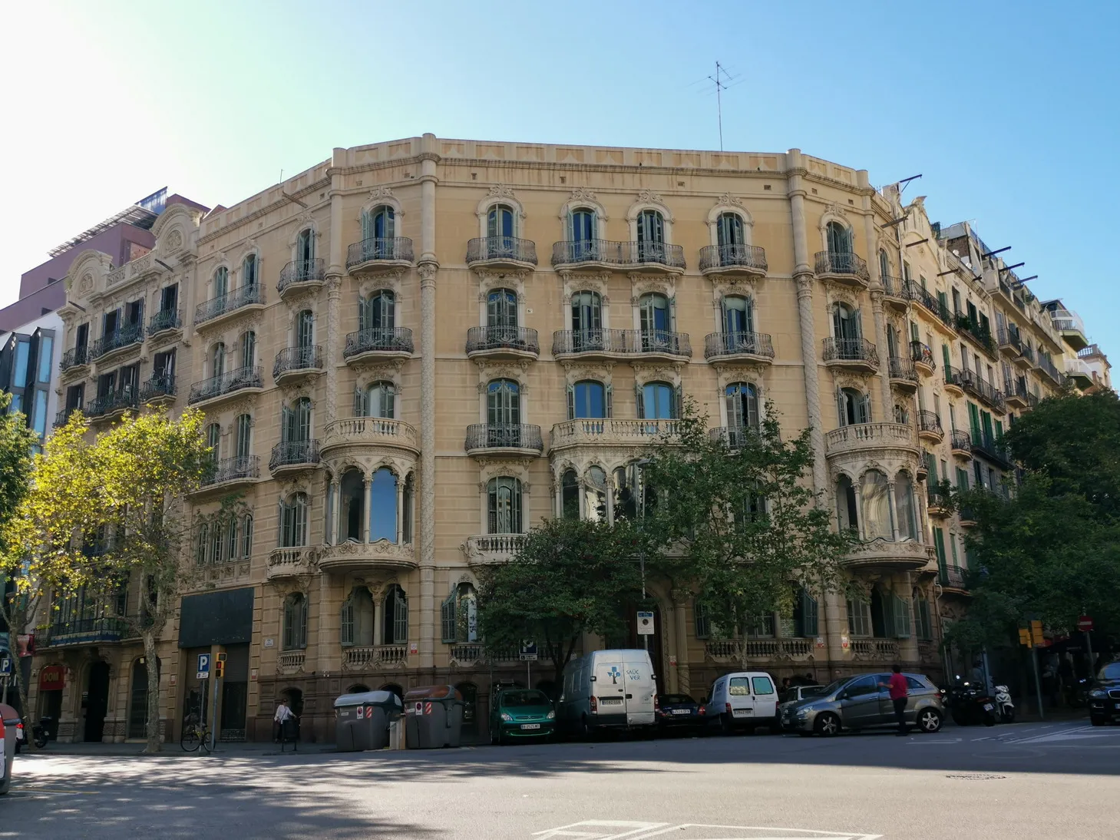
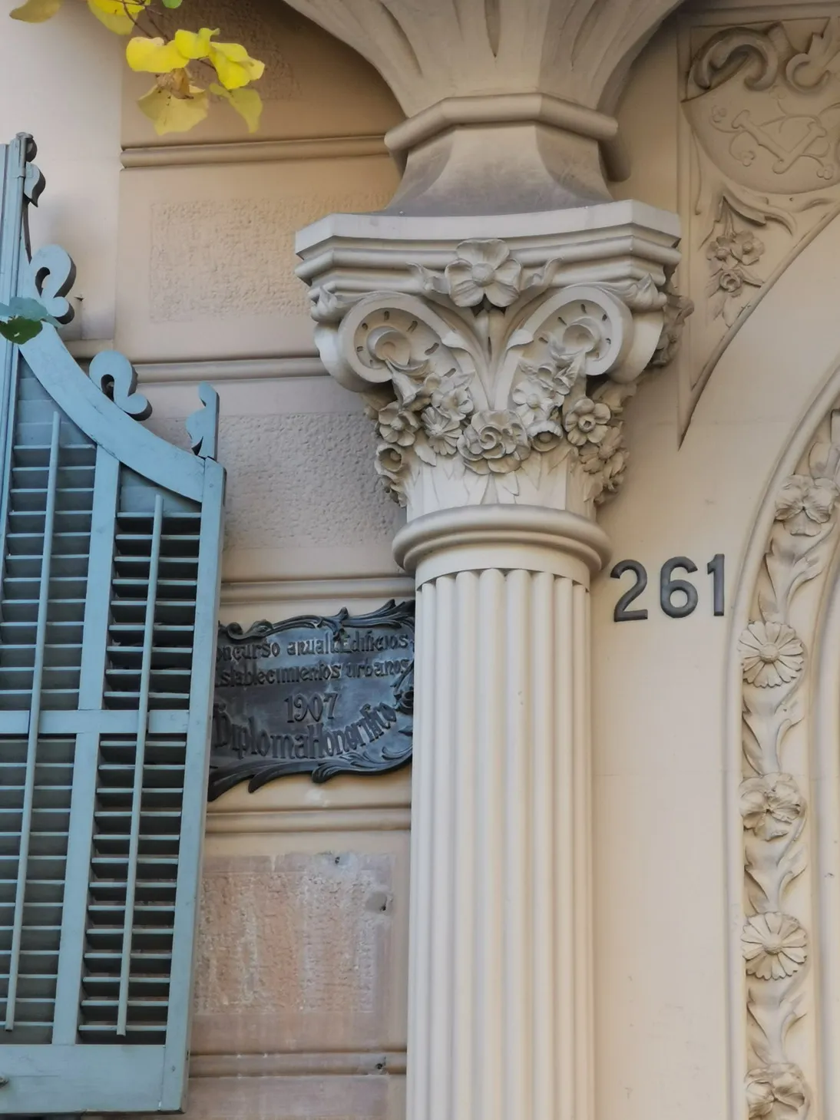
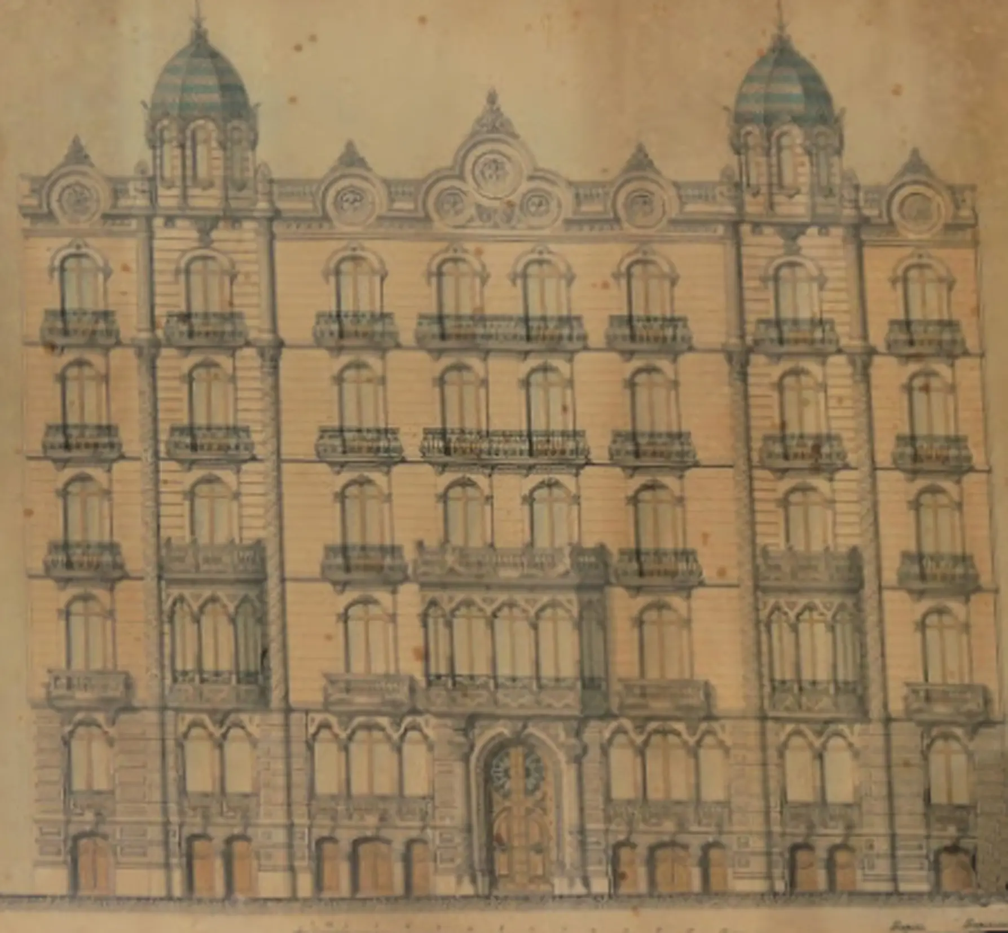
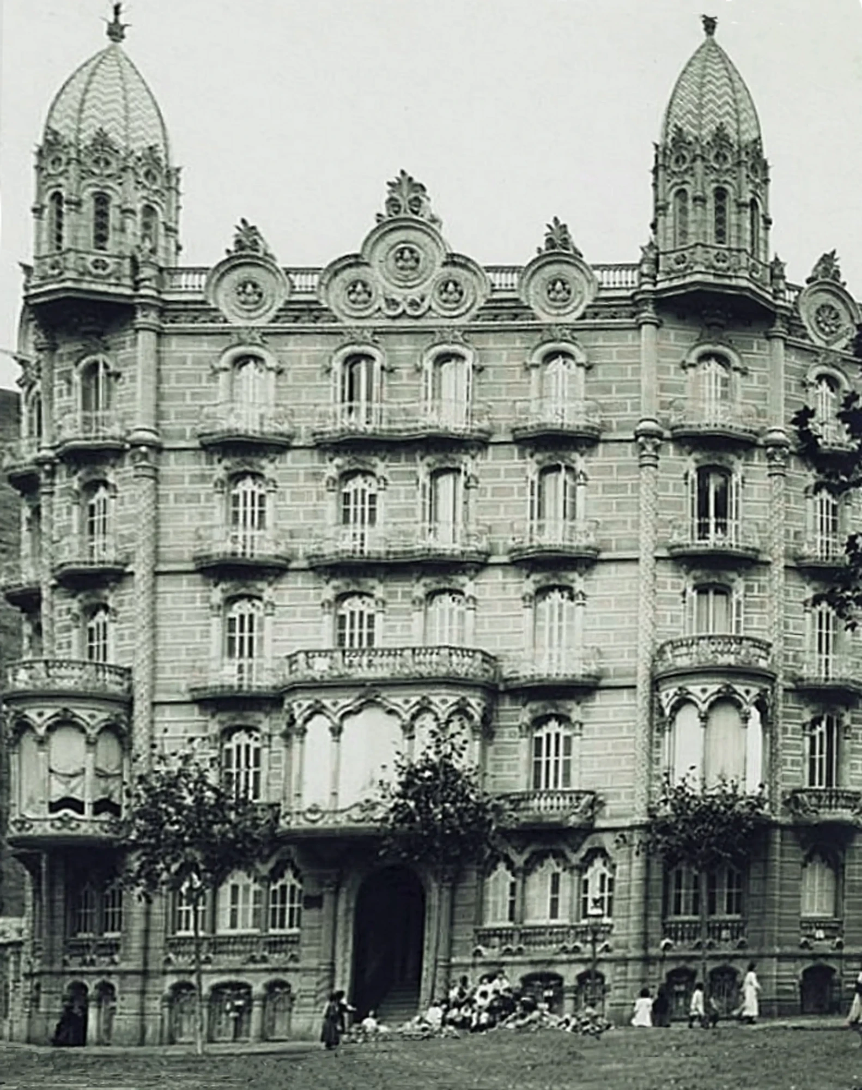
A monumental building designed in 1907 by the master builder (mestre d’obres) Josep Pérez Terraza, located on the chamfered corner of Carrer Enric Granados and Carrer Còrsega in Barcelona.
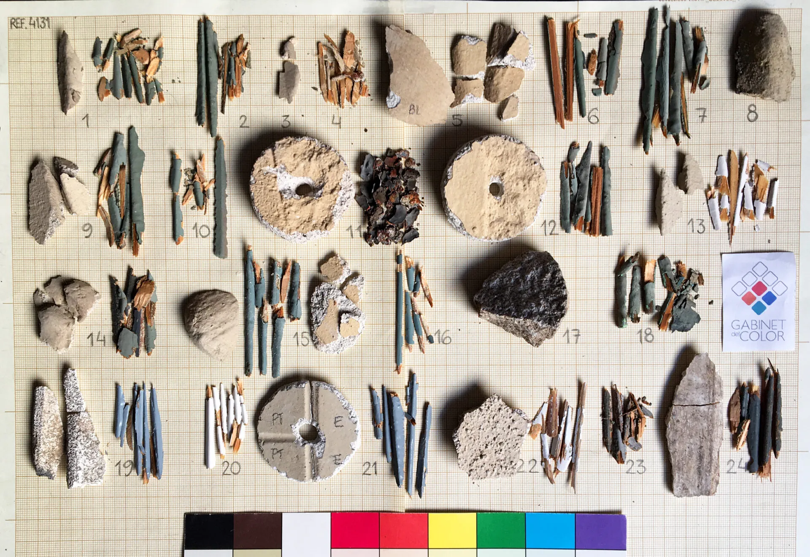
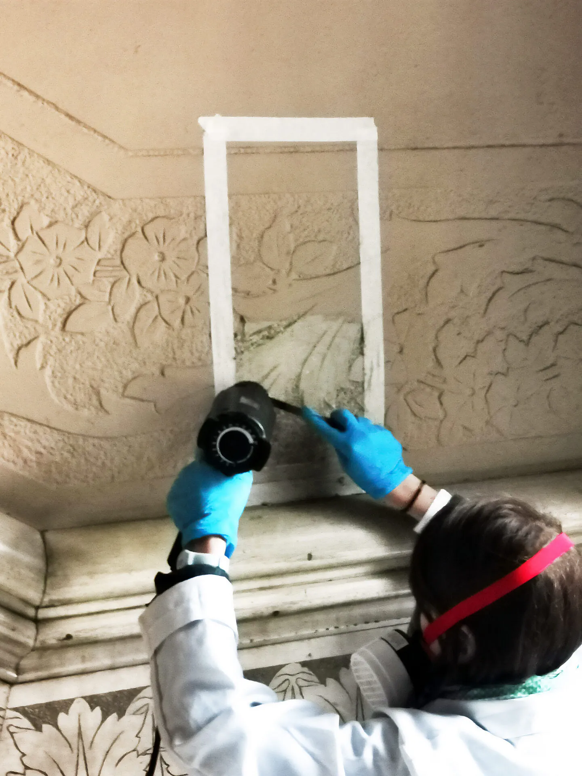
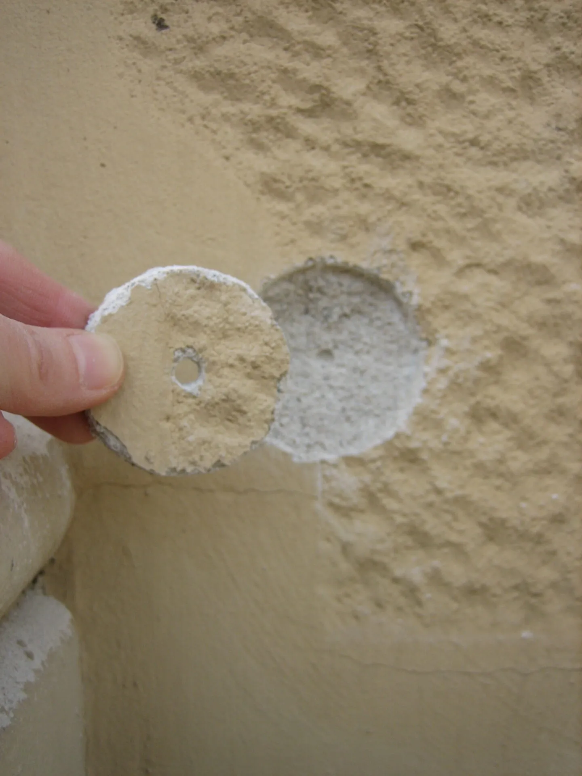
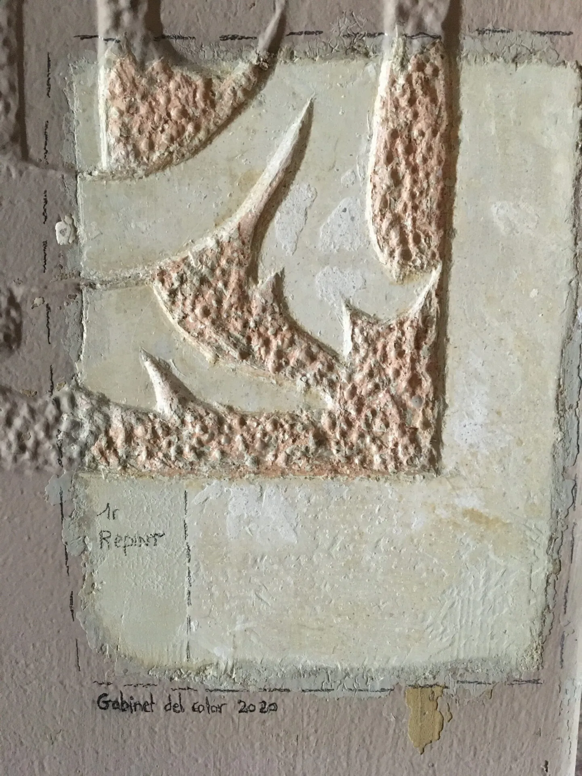
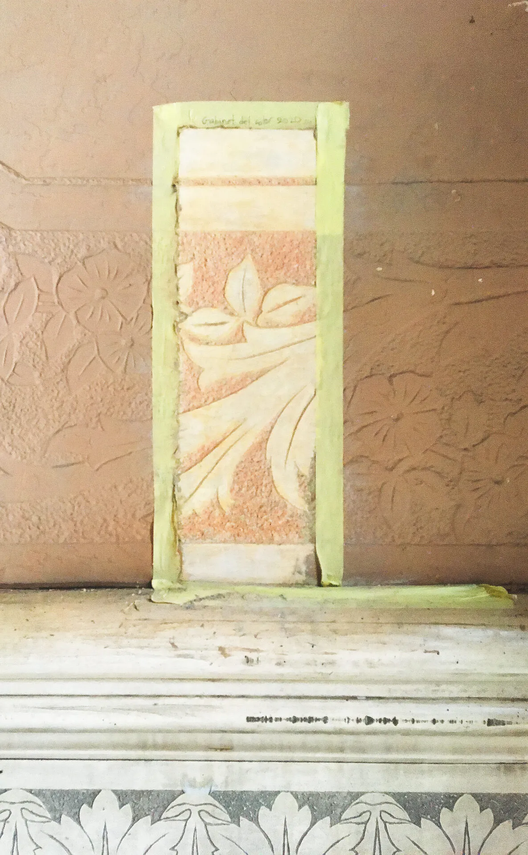
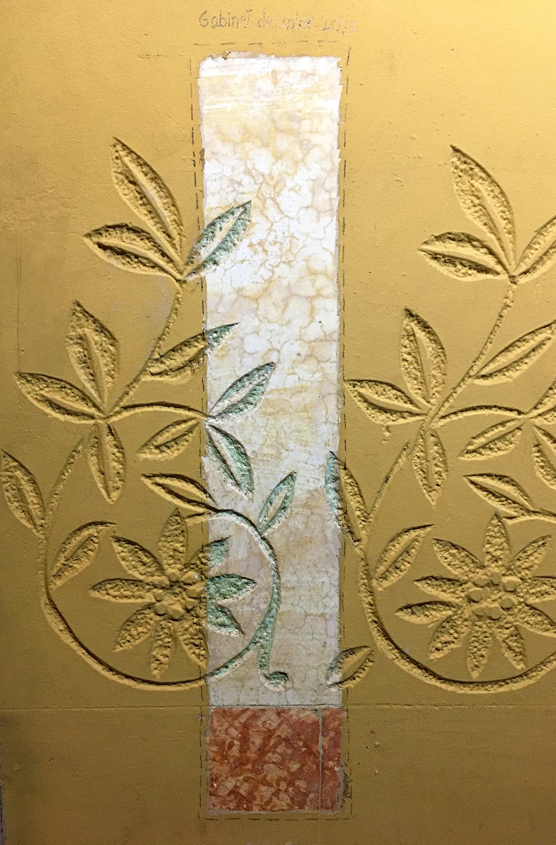
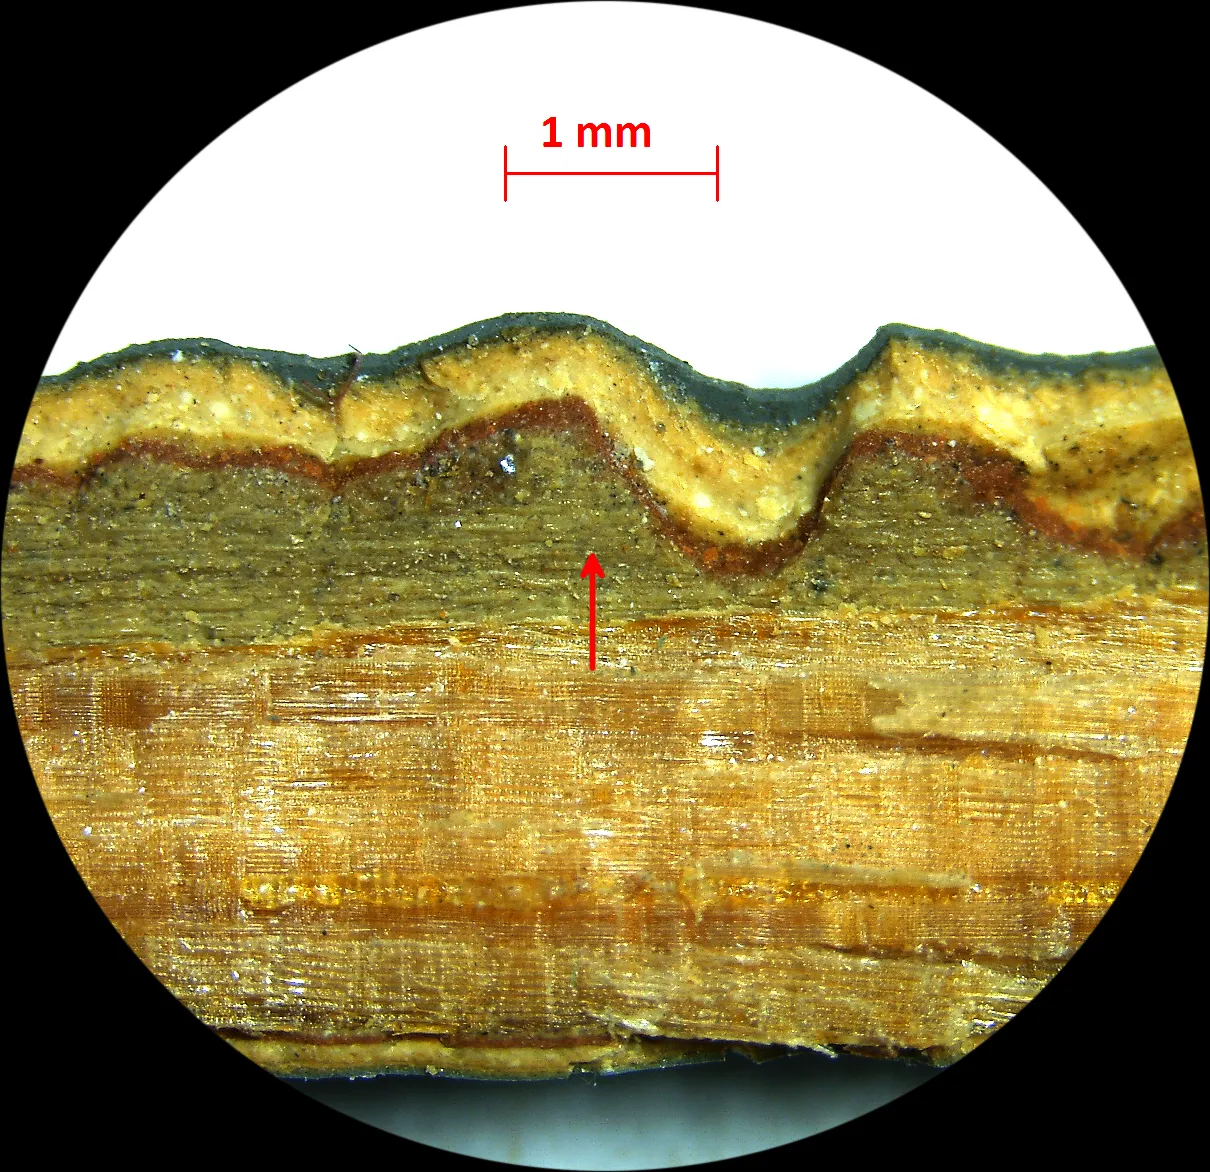
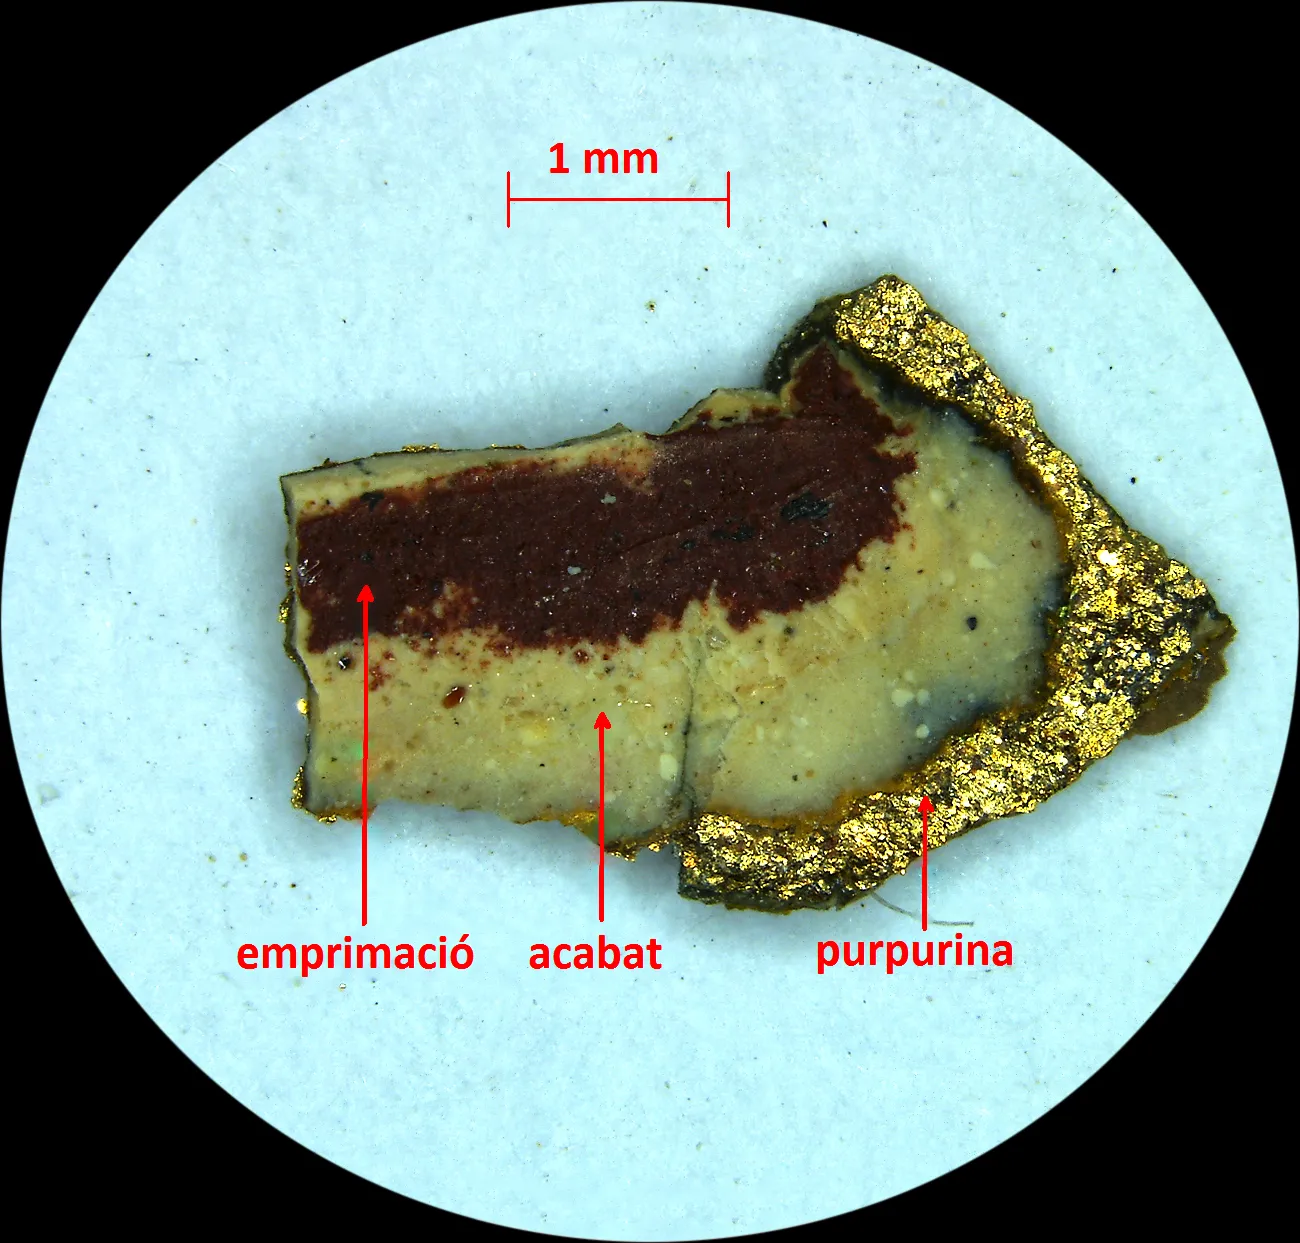
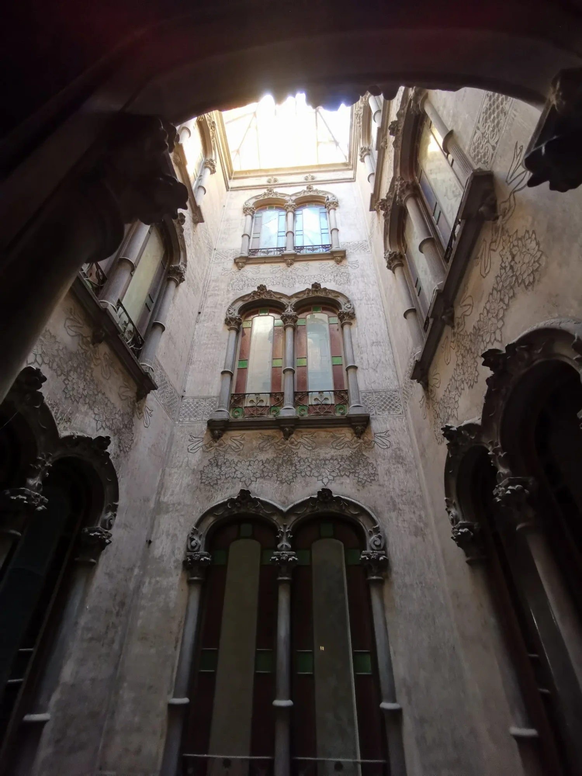
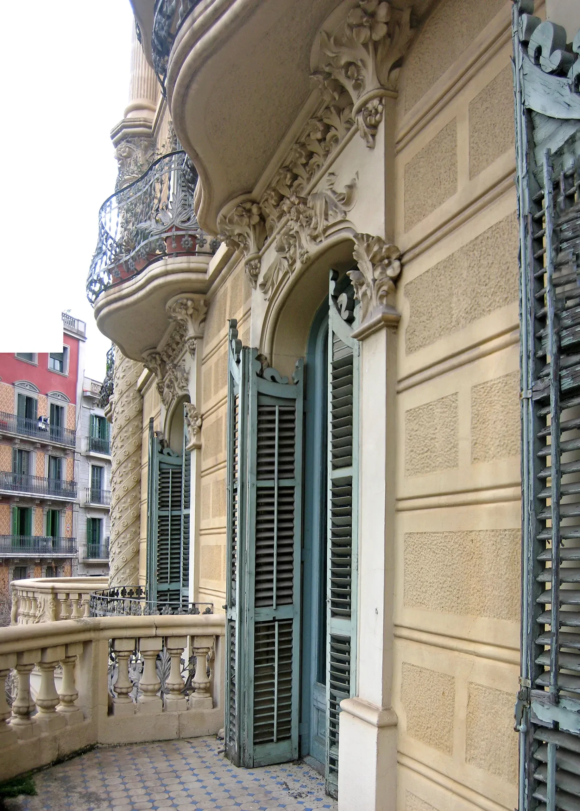
The Chromatic Study analyzed and determined the original materials and color schemes of the Main Facade, Rear Facade, interior courtyards, Entrance Lobby, Grand Staircase, and service stairwell. To achieve this, we documented the wall coatings, current condition, and pathologies, while extracting core samples and performing on-site stratigraphic stripping. This process uncovered the rich chromatic palette designed by the master builder in keeping with the Modernisme taste of the era, an architectural achievement that originally earned the building the Honorary Award of the City of Barcelona.
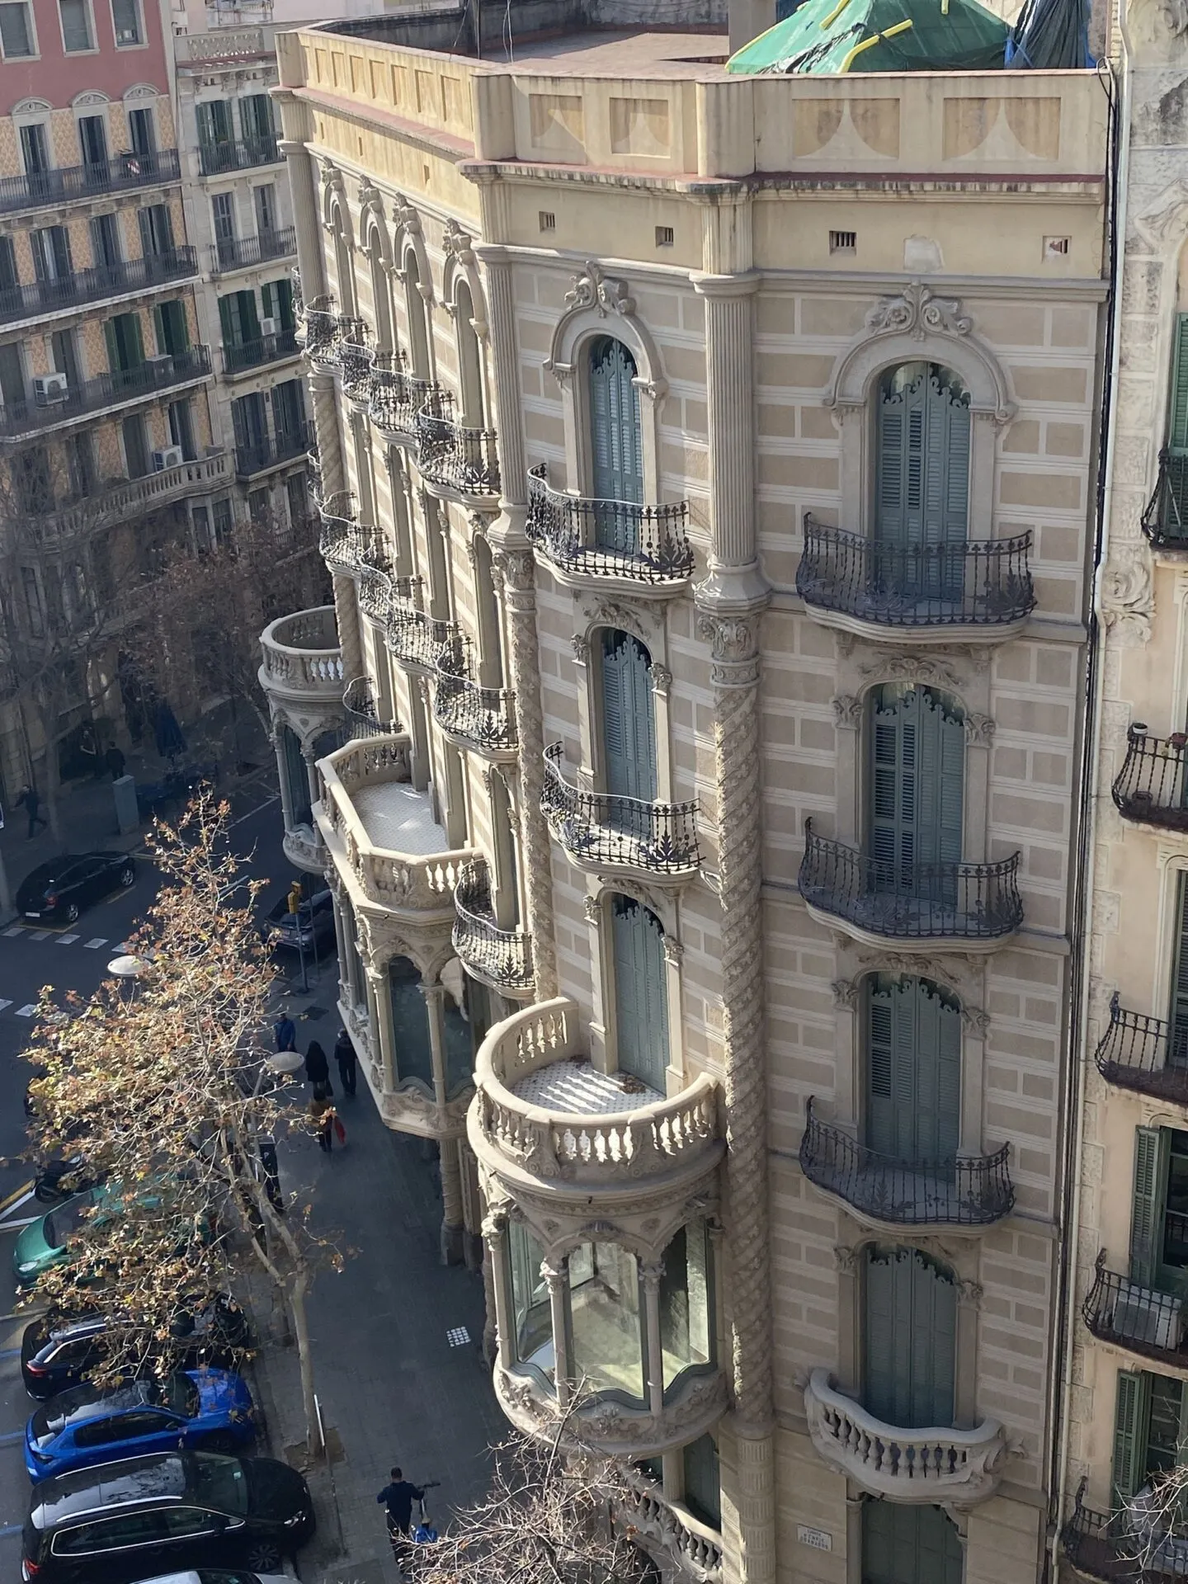
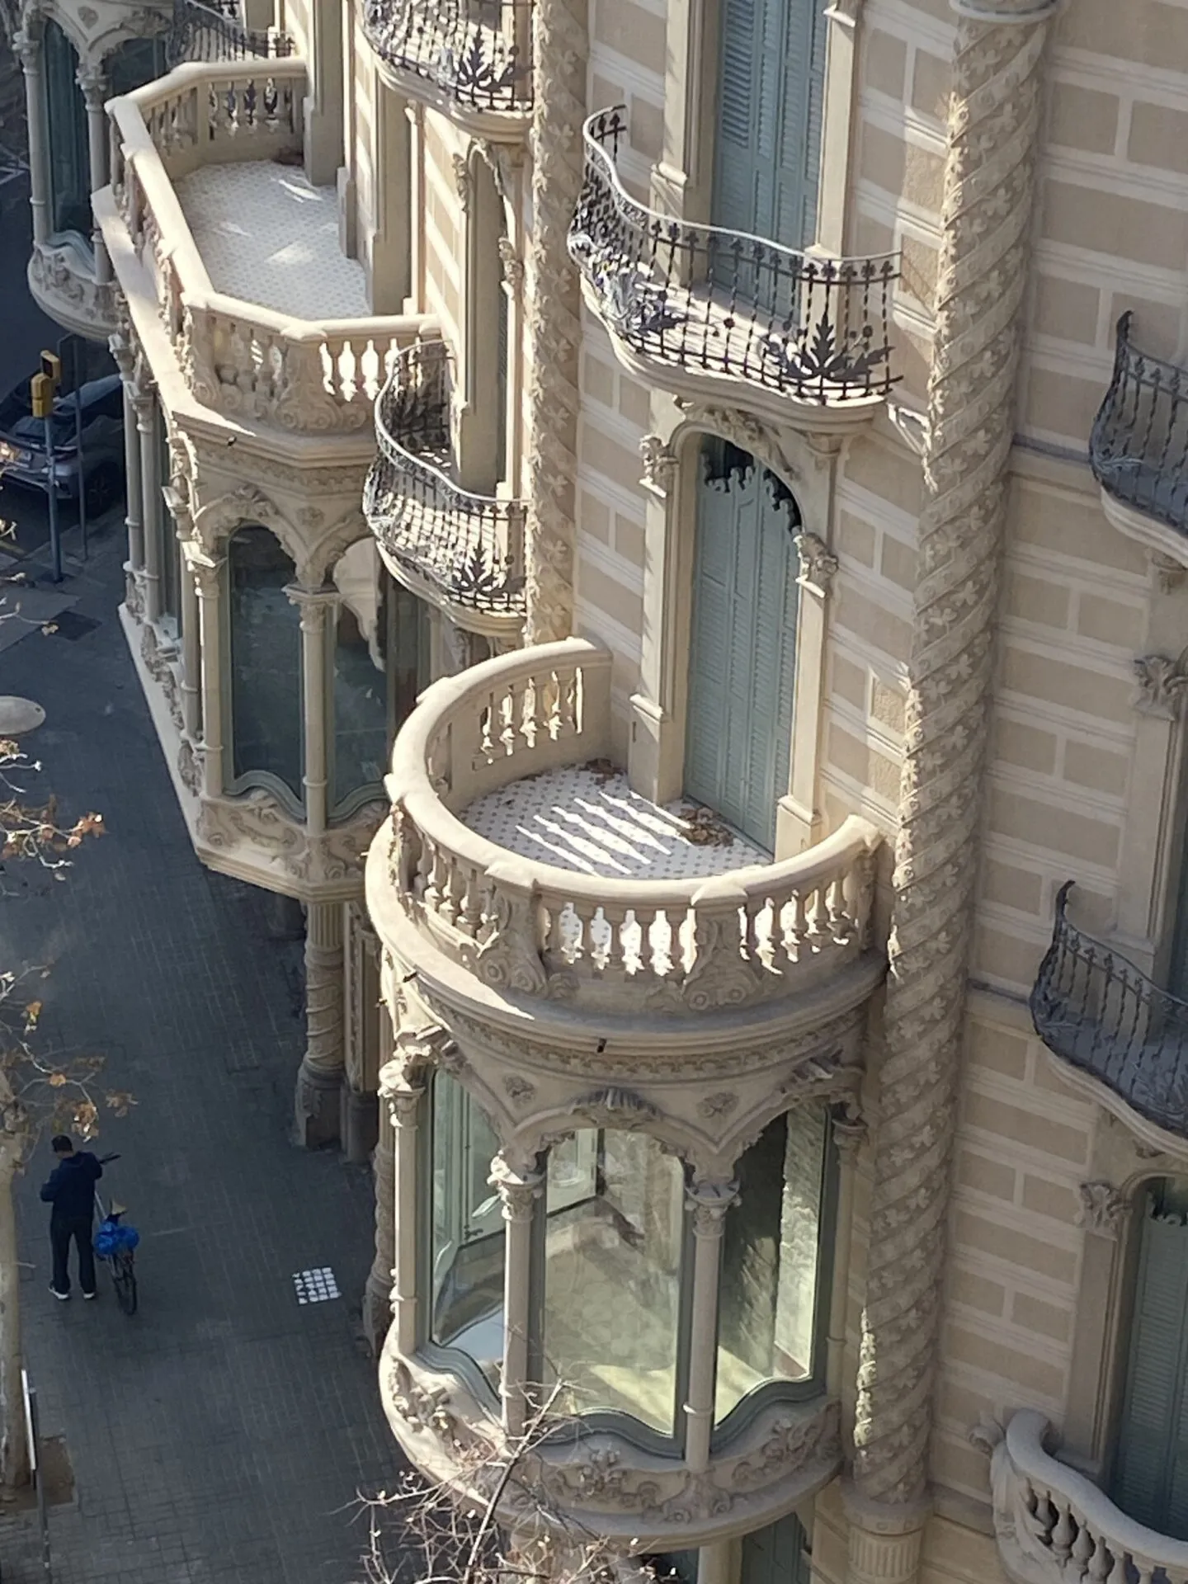
On the main facade, stuccos imitating ashlar stone blocks combine with green-painted woodwork to create a sober appearance. This contrasts sharply with the interiors, which feature vibrant, colored, fire-polished stuccos that had been hidden for years under modern, monochromatic layers of paint.
The restoration project also tackled the architectural challenge of reconstructing the ornamental roofline pavilions that had been lost years ago.