Lugo
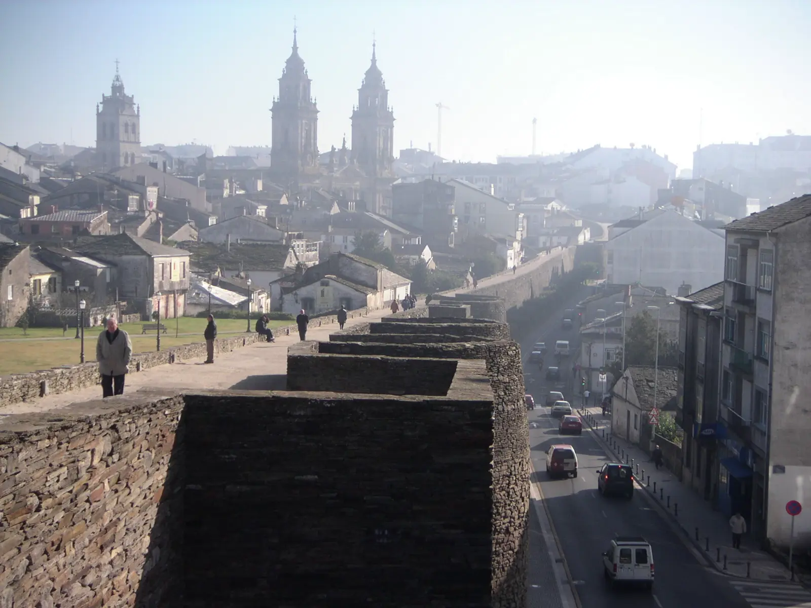
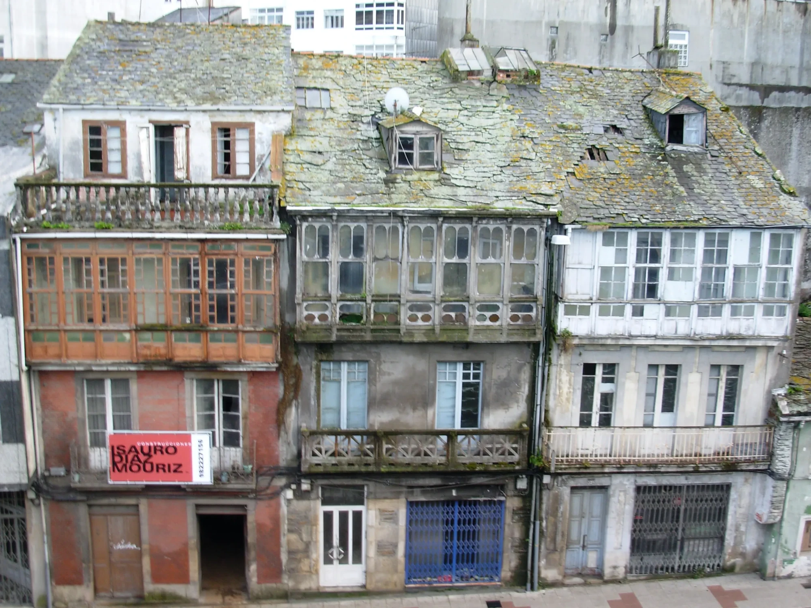
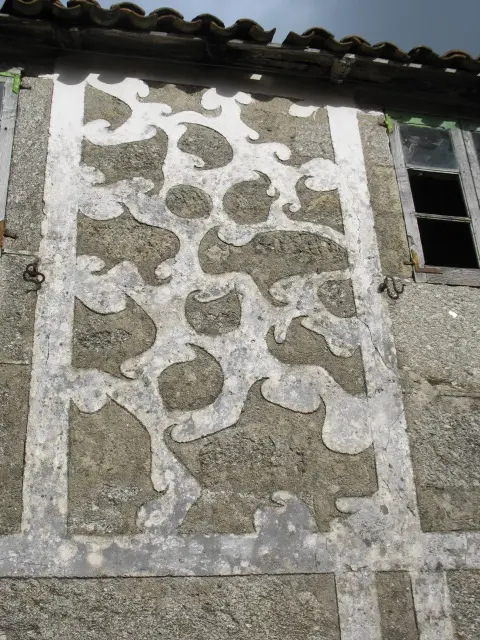
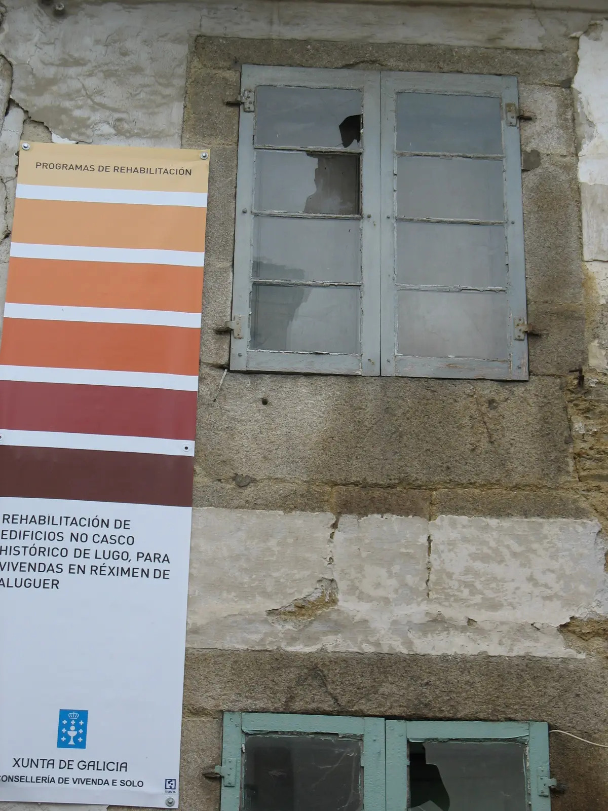
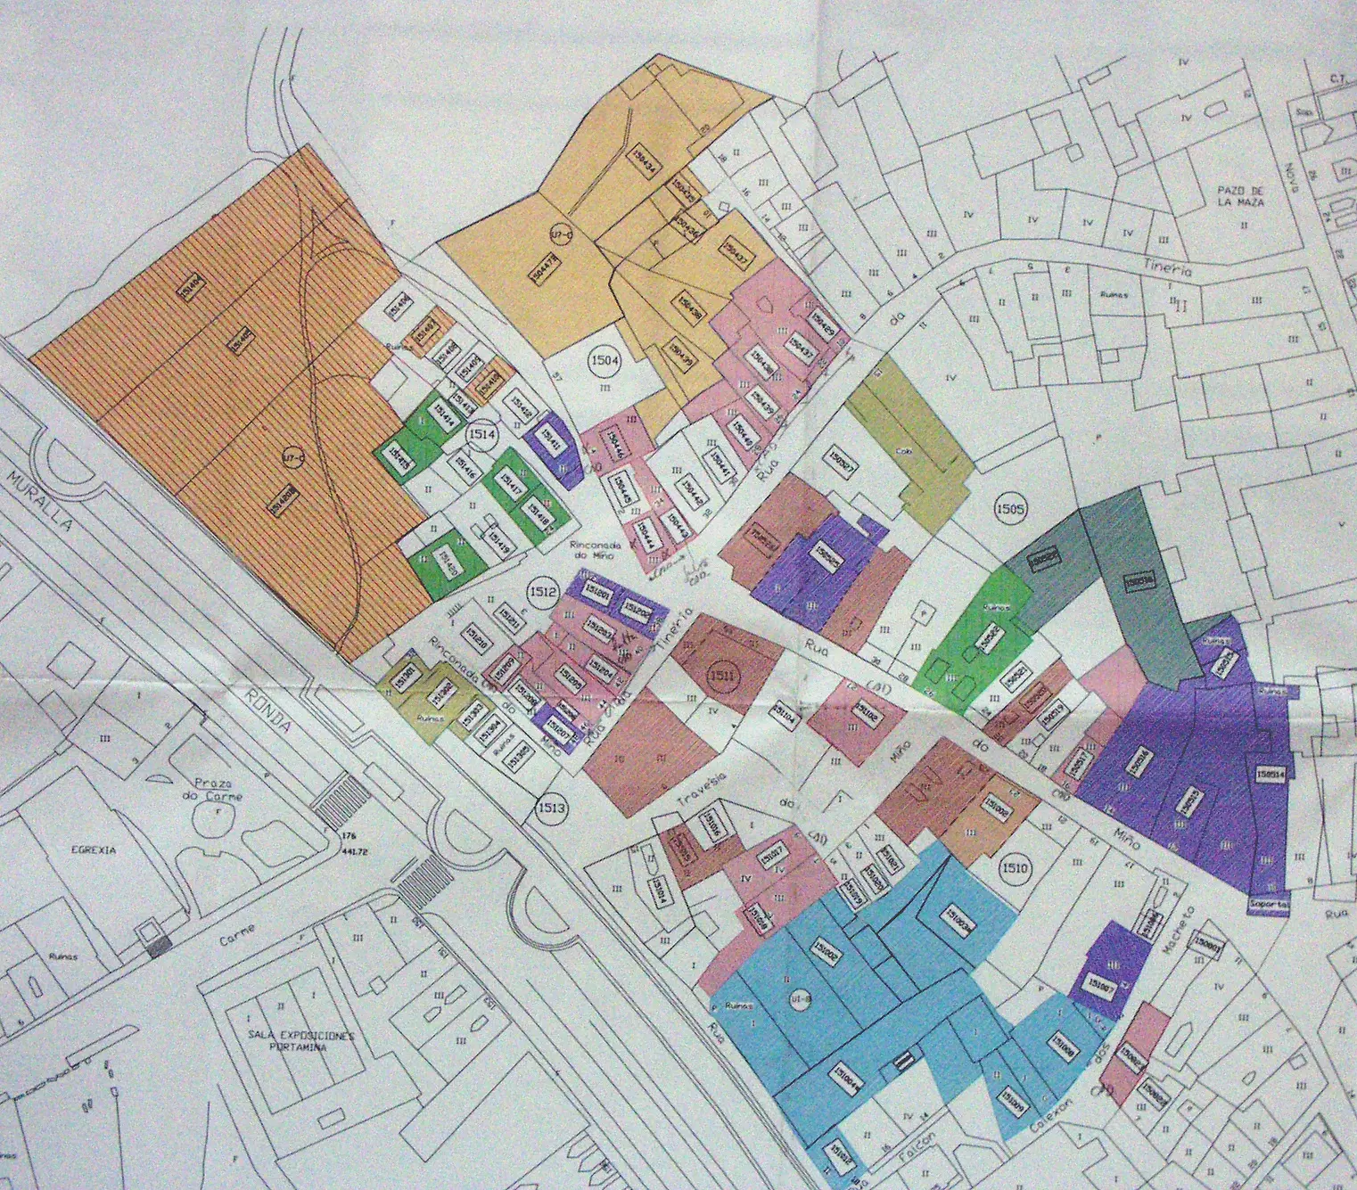
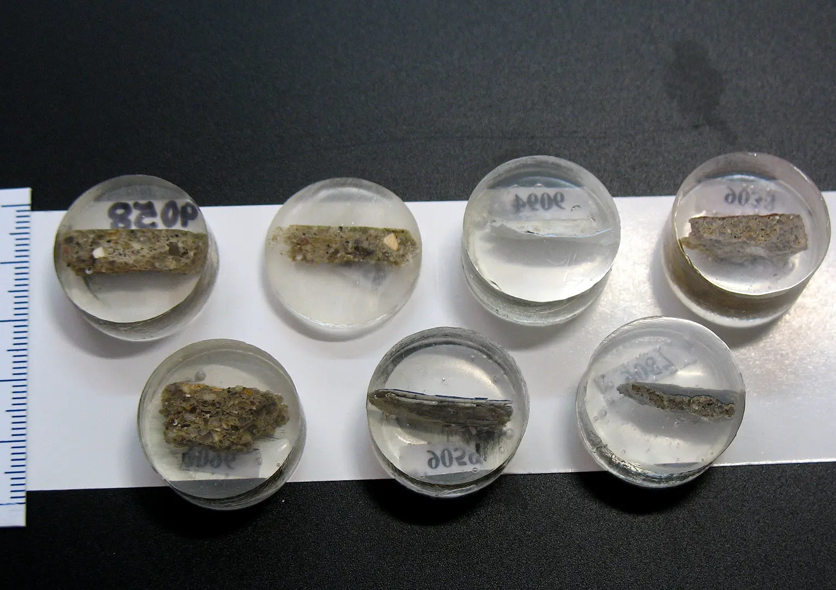
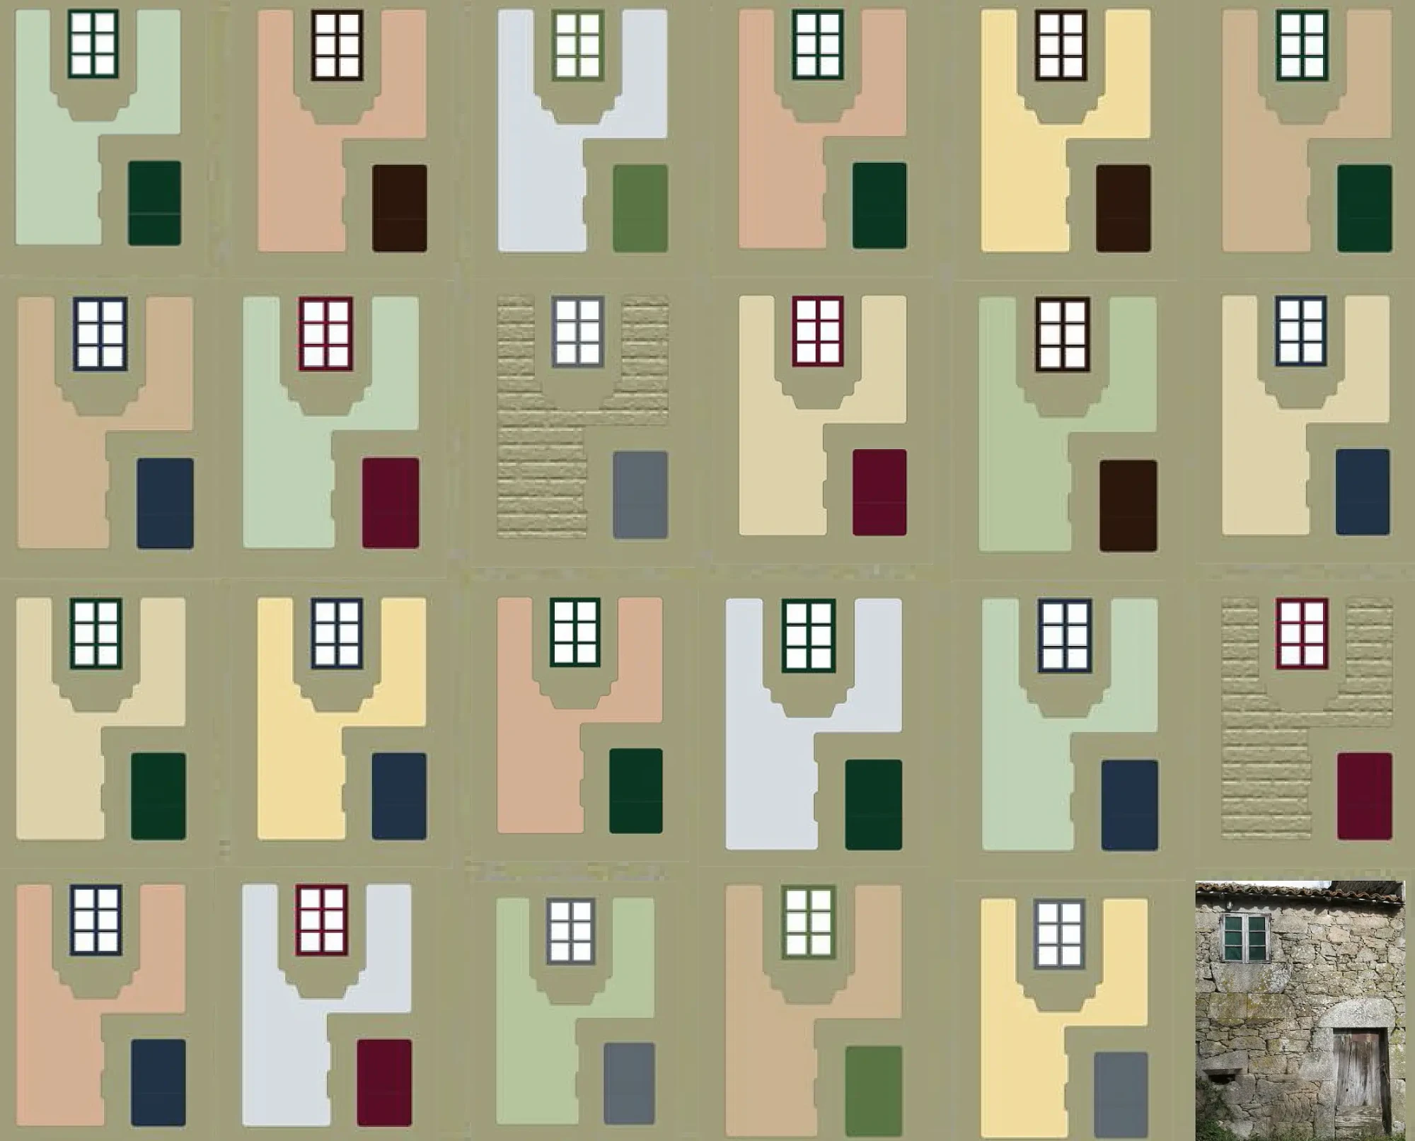
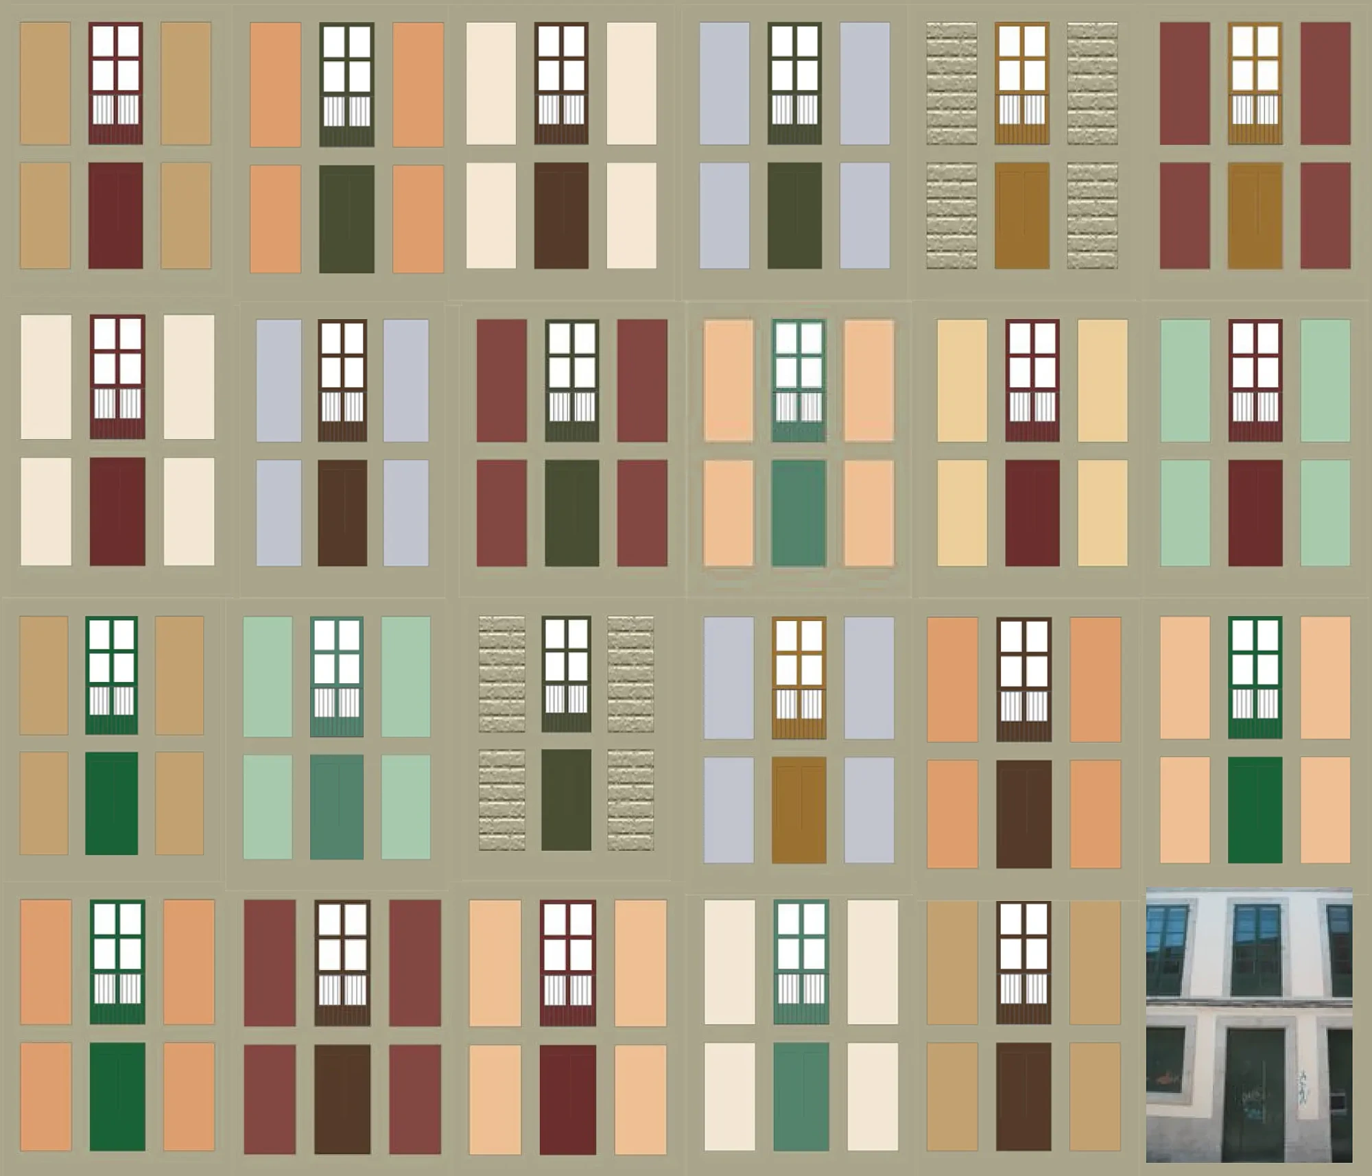
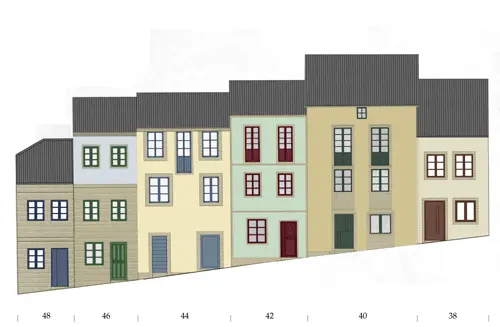
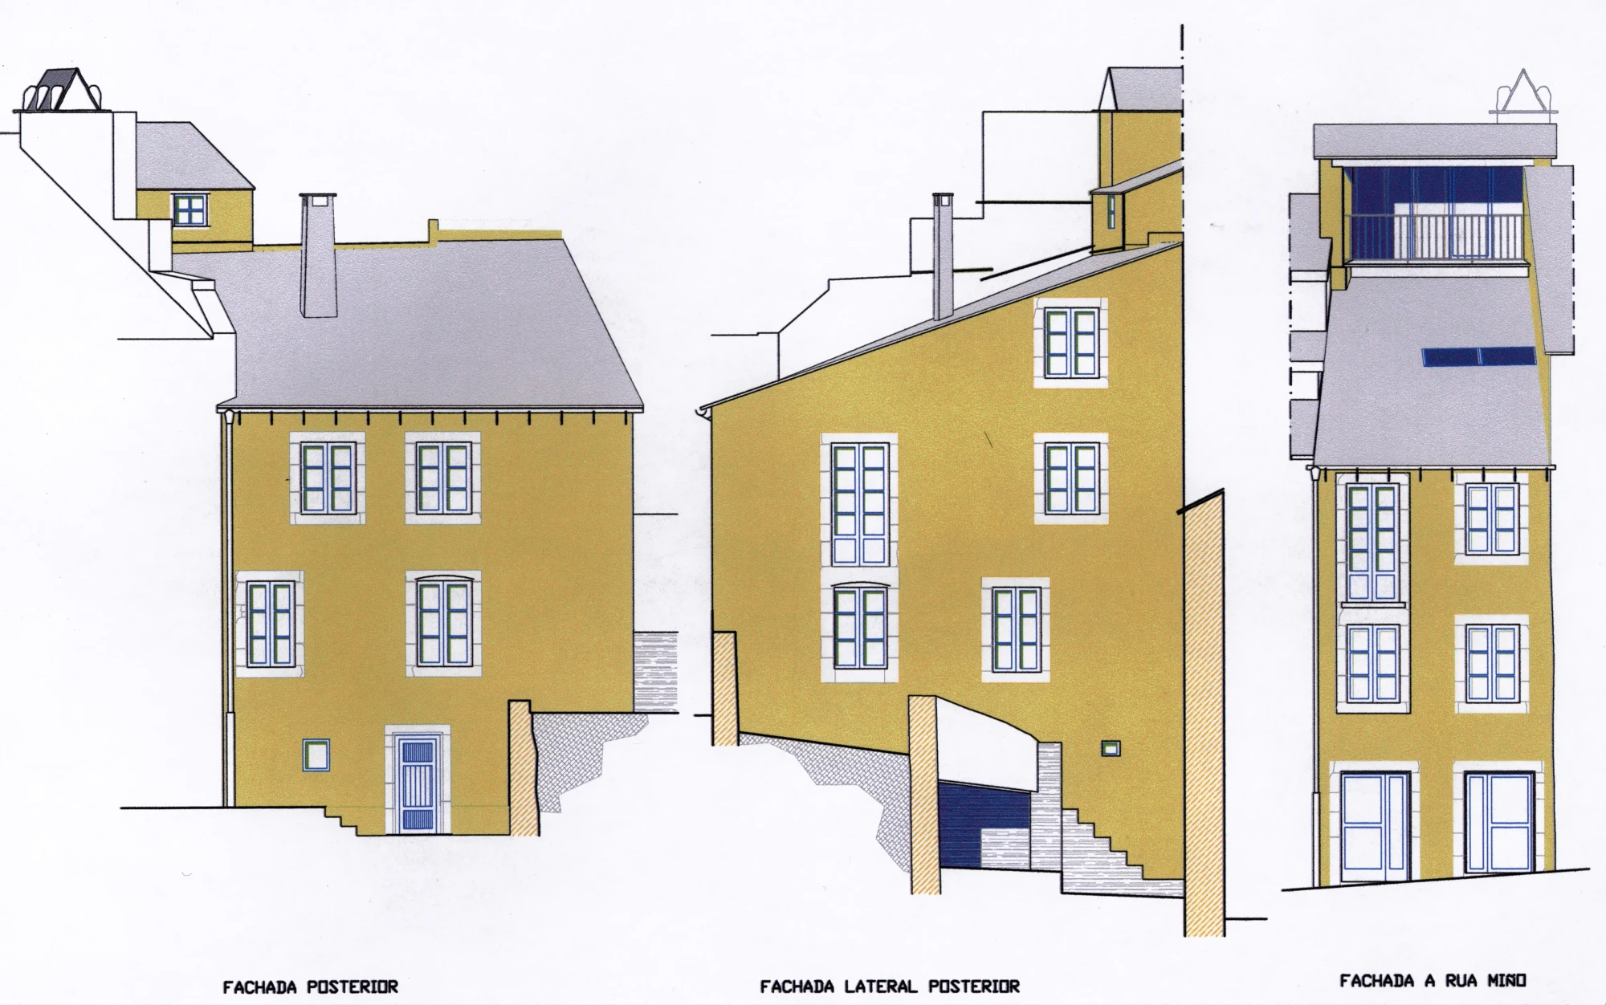
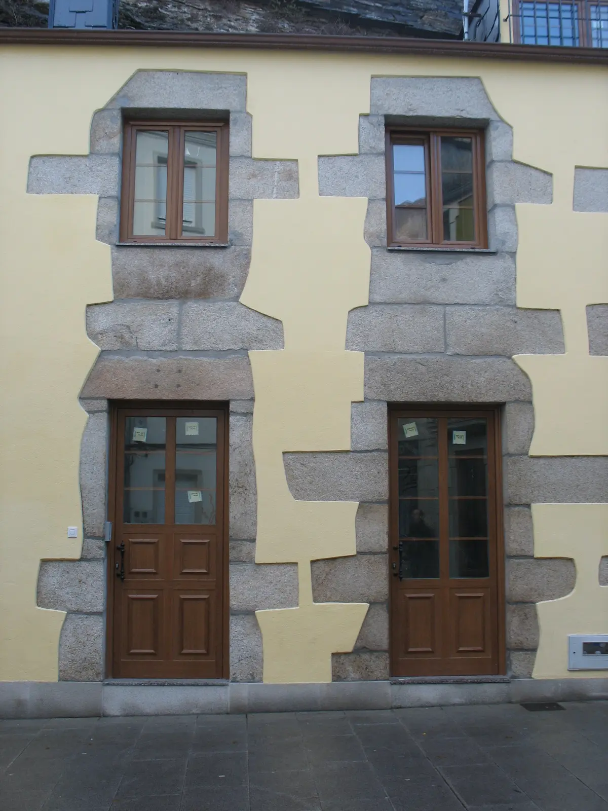
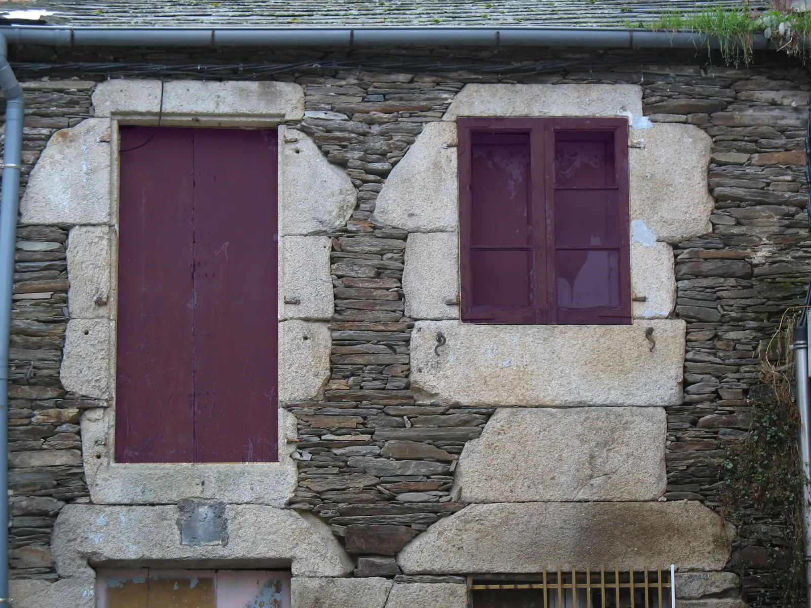
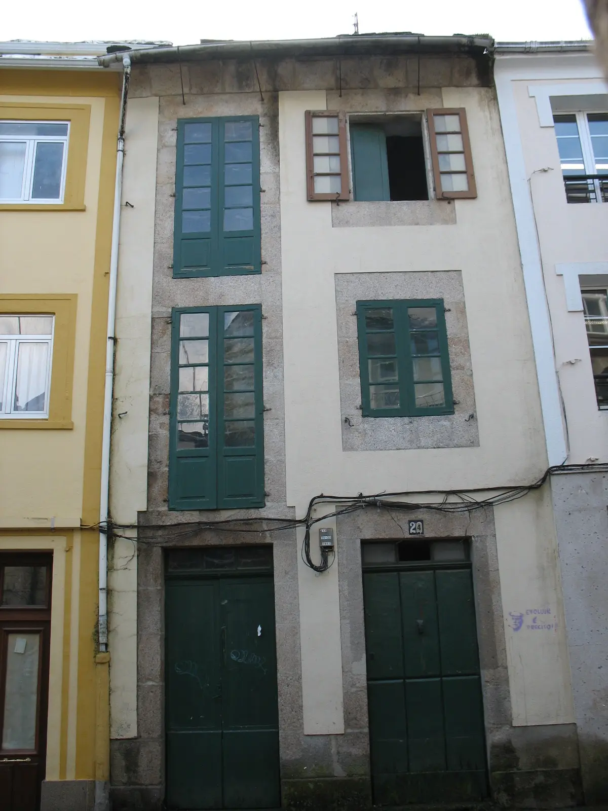
The Color Master Plan of Lugo was commissioned by the Xunta de Galicia in 2008 as part of the “Lugo Rehabilitation Program” launched by the Regional Ministry of Housing and Land (Consellería de Vivenda e Solo). The core objective was to revitalize the degraded neighborhood of A Tinería, repurposing it to provide affordable rental housing for young adults. This initiative encompassed both the comprehensive structural rehabilitation of all properties and the aesthetic restoration of their facades. Given that the existing municipal ordinances were highly vague, the project served as an ideal opportunity to complement the PEPRI (Special Plan for Internal Protection and Reform) across the entire historic center. With a Roman foundational core—officially declared a UNESCO World Heritage site—and a medieval building stock, the region’s traditional construction systems dictated the dominant color palette and the framework of the mandatory usage regulations. Across the 52 properties slated for rehabilitation, the intervention prioritized sustainable techniques, local materials, and historical colors deduced directly from the facades themselves, alongside an extensive survey of the province’s vernacular building traditions. Furthermore, the local climate and its persistently overcast skies had to be factored into the design process, prompting the team to develop distinctive color contrasts and luminous combinations that maximize ambient light.