Vic
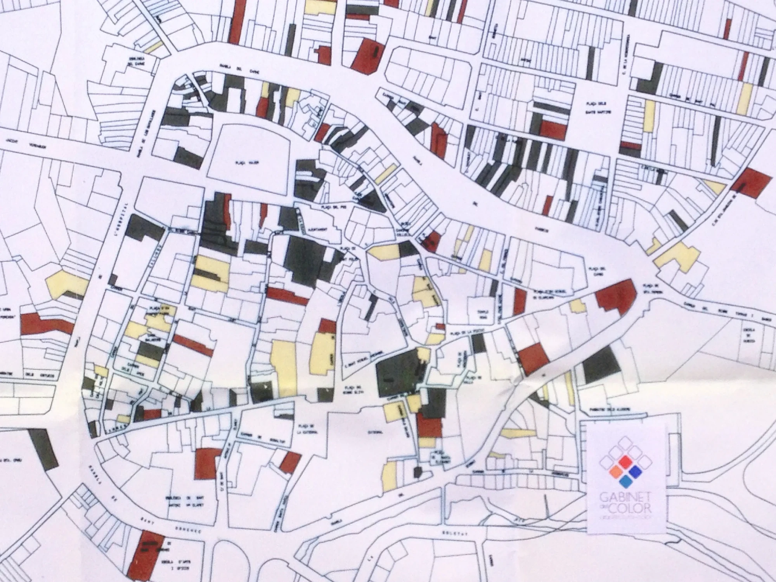
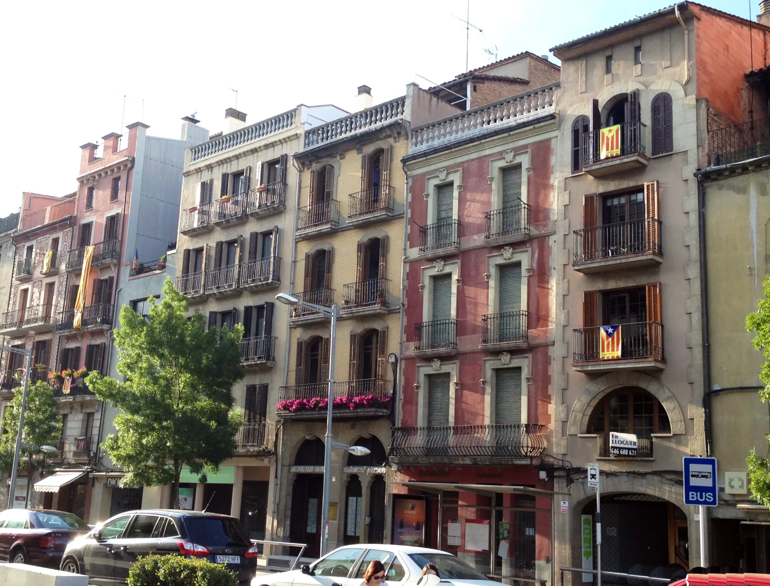
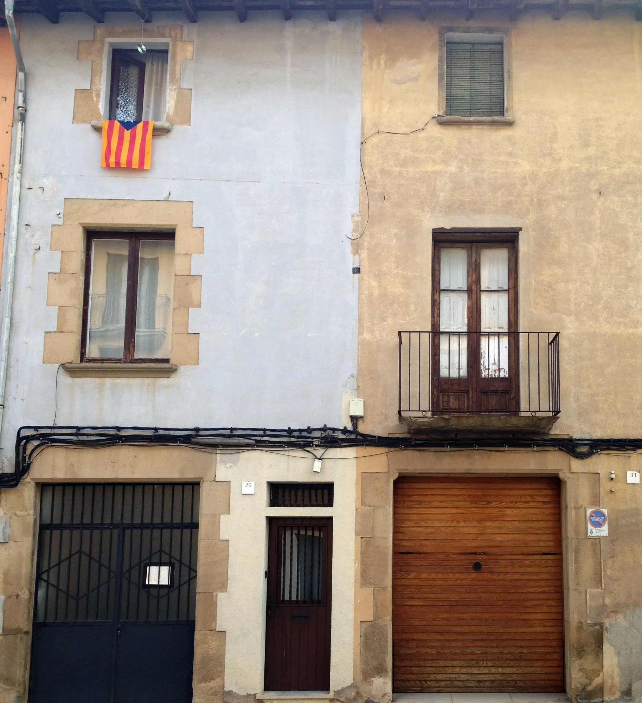
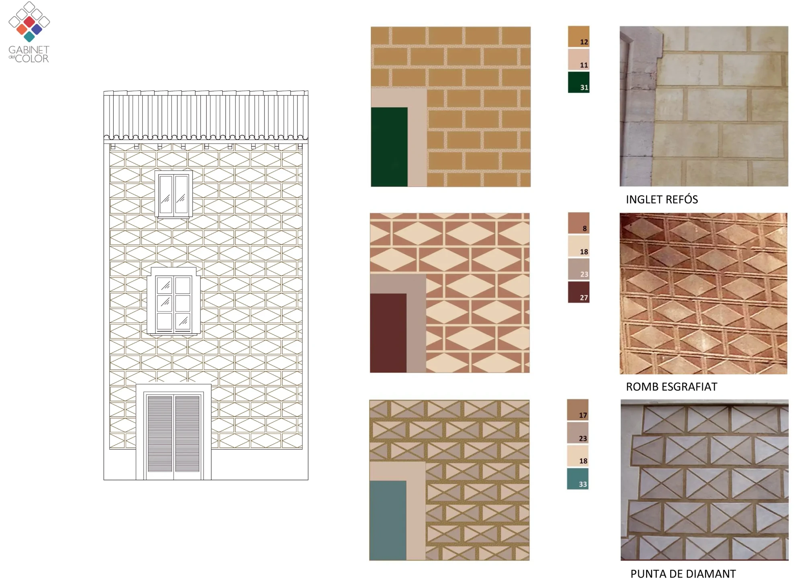
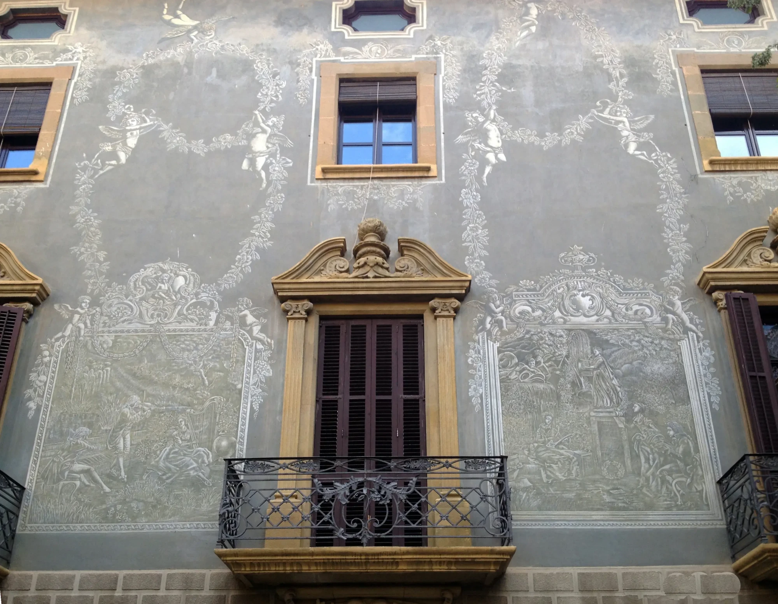
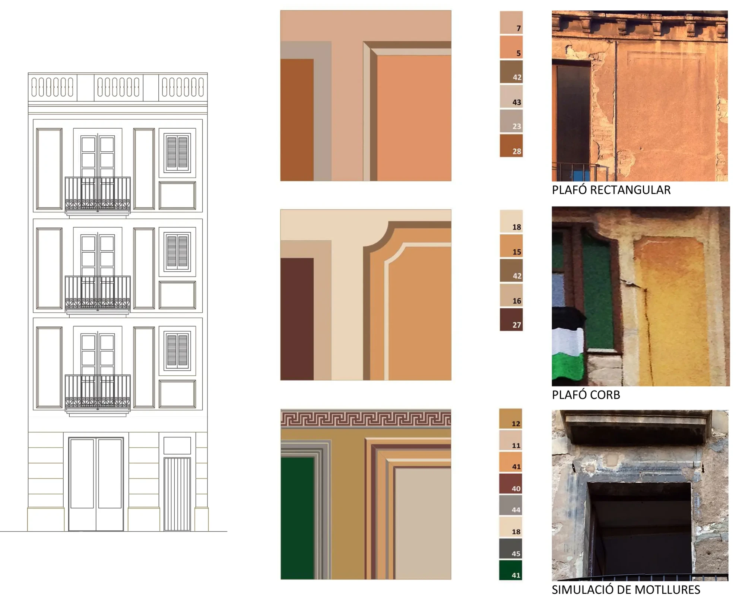
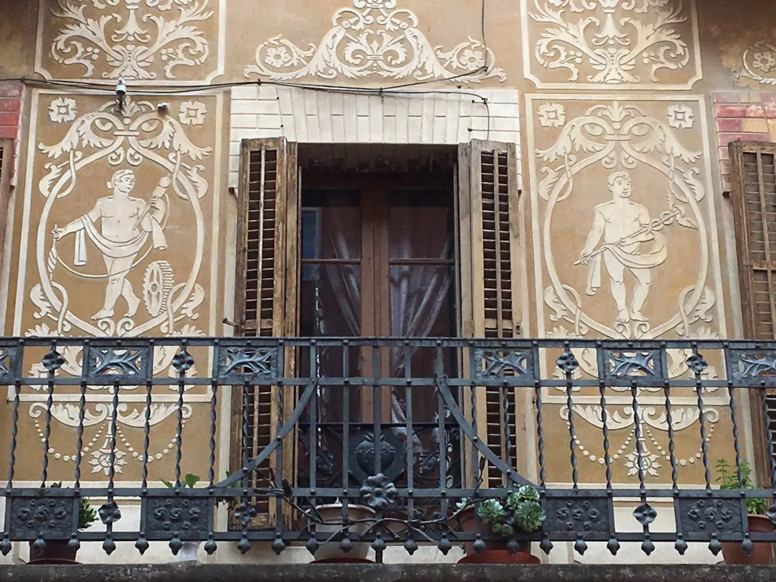
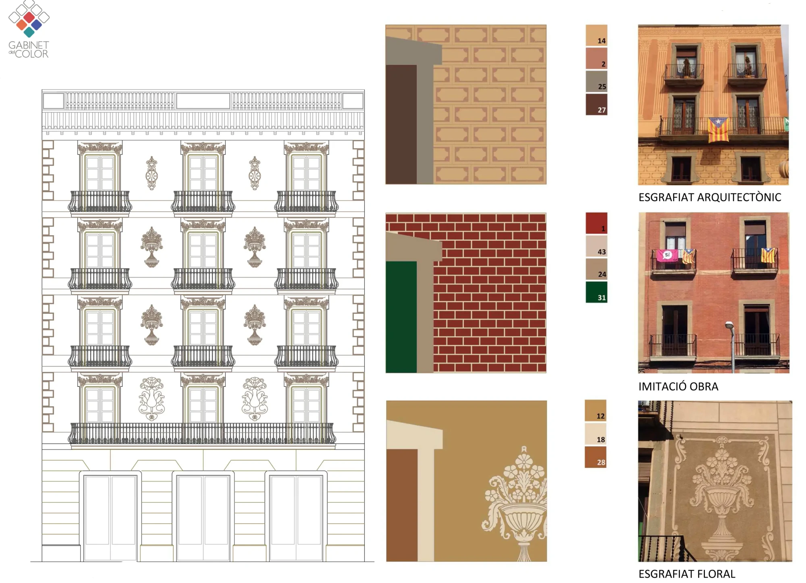
The Vic Color Master Plan, drafted in 1996, was one of our earliest major commissions following the Barcelona project. It served to demonstrate that the methodology developed by the Gabinet del Color could be scaled effectively regardless of a city’s size. Comprehensive fieldwork was conducted across the 50 hectares of the “Old Town,” which involved referencing archival documents, analyzing more than 150 facades, and classifying the architecture by historical periods (18th, 19th, and 20th centuries) and artistic styles (Baroque, Neoclassical, Eclectic, Art Nouveau, and Noucentista). Specific color schemes were then assigned based on structural components, ranging from the main wall surfaces to decorative elements, exterior woodwork, and architectural metalwork. Vic features a remarkably diverse array of wall finishes, including monochromatic paint layers, frescoed walls with ornate paneling, ashlar-grooved stuccos, and expansive sgraffito works.
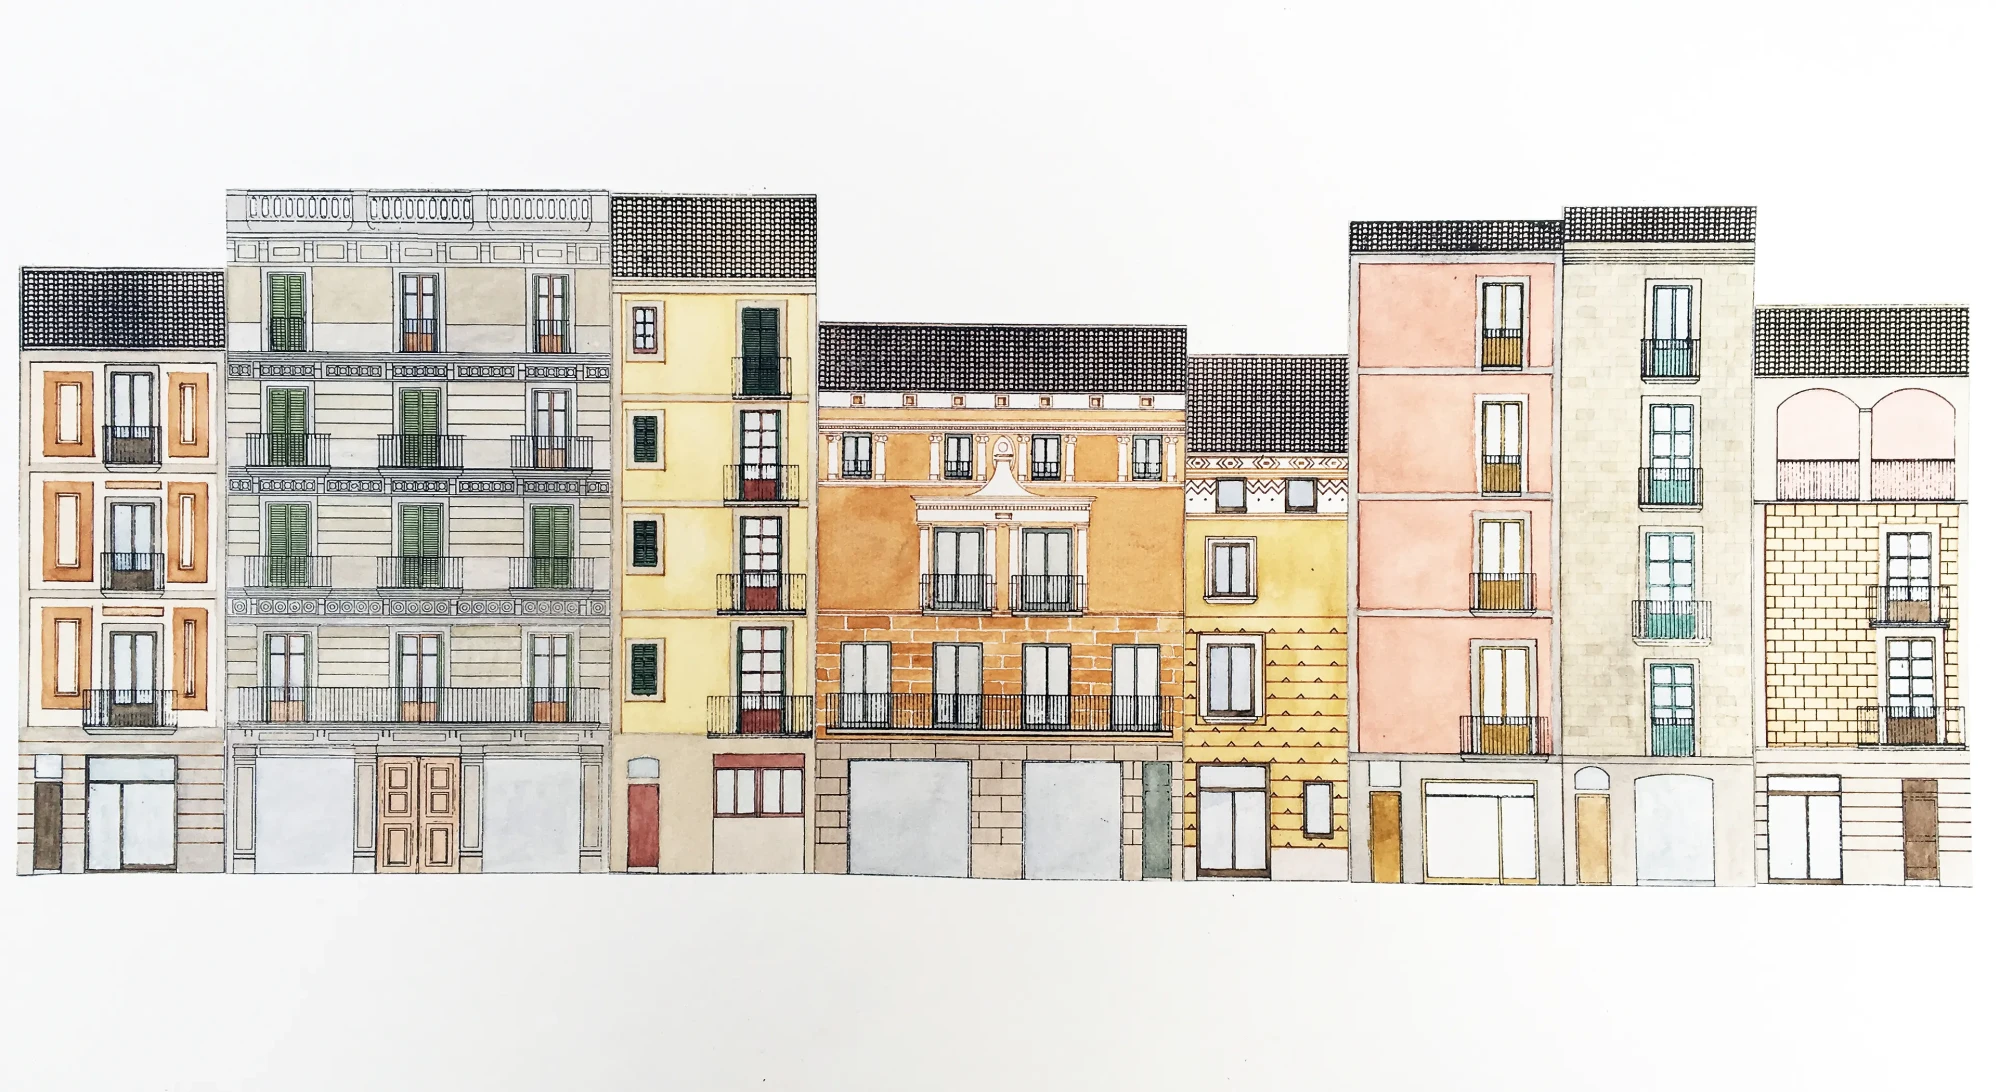
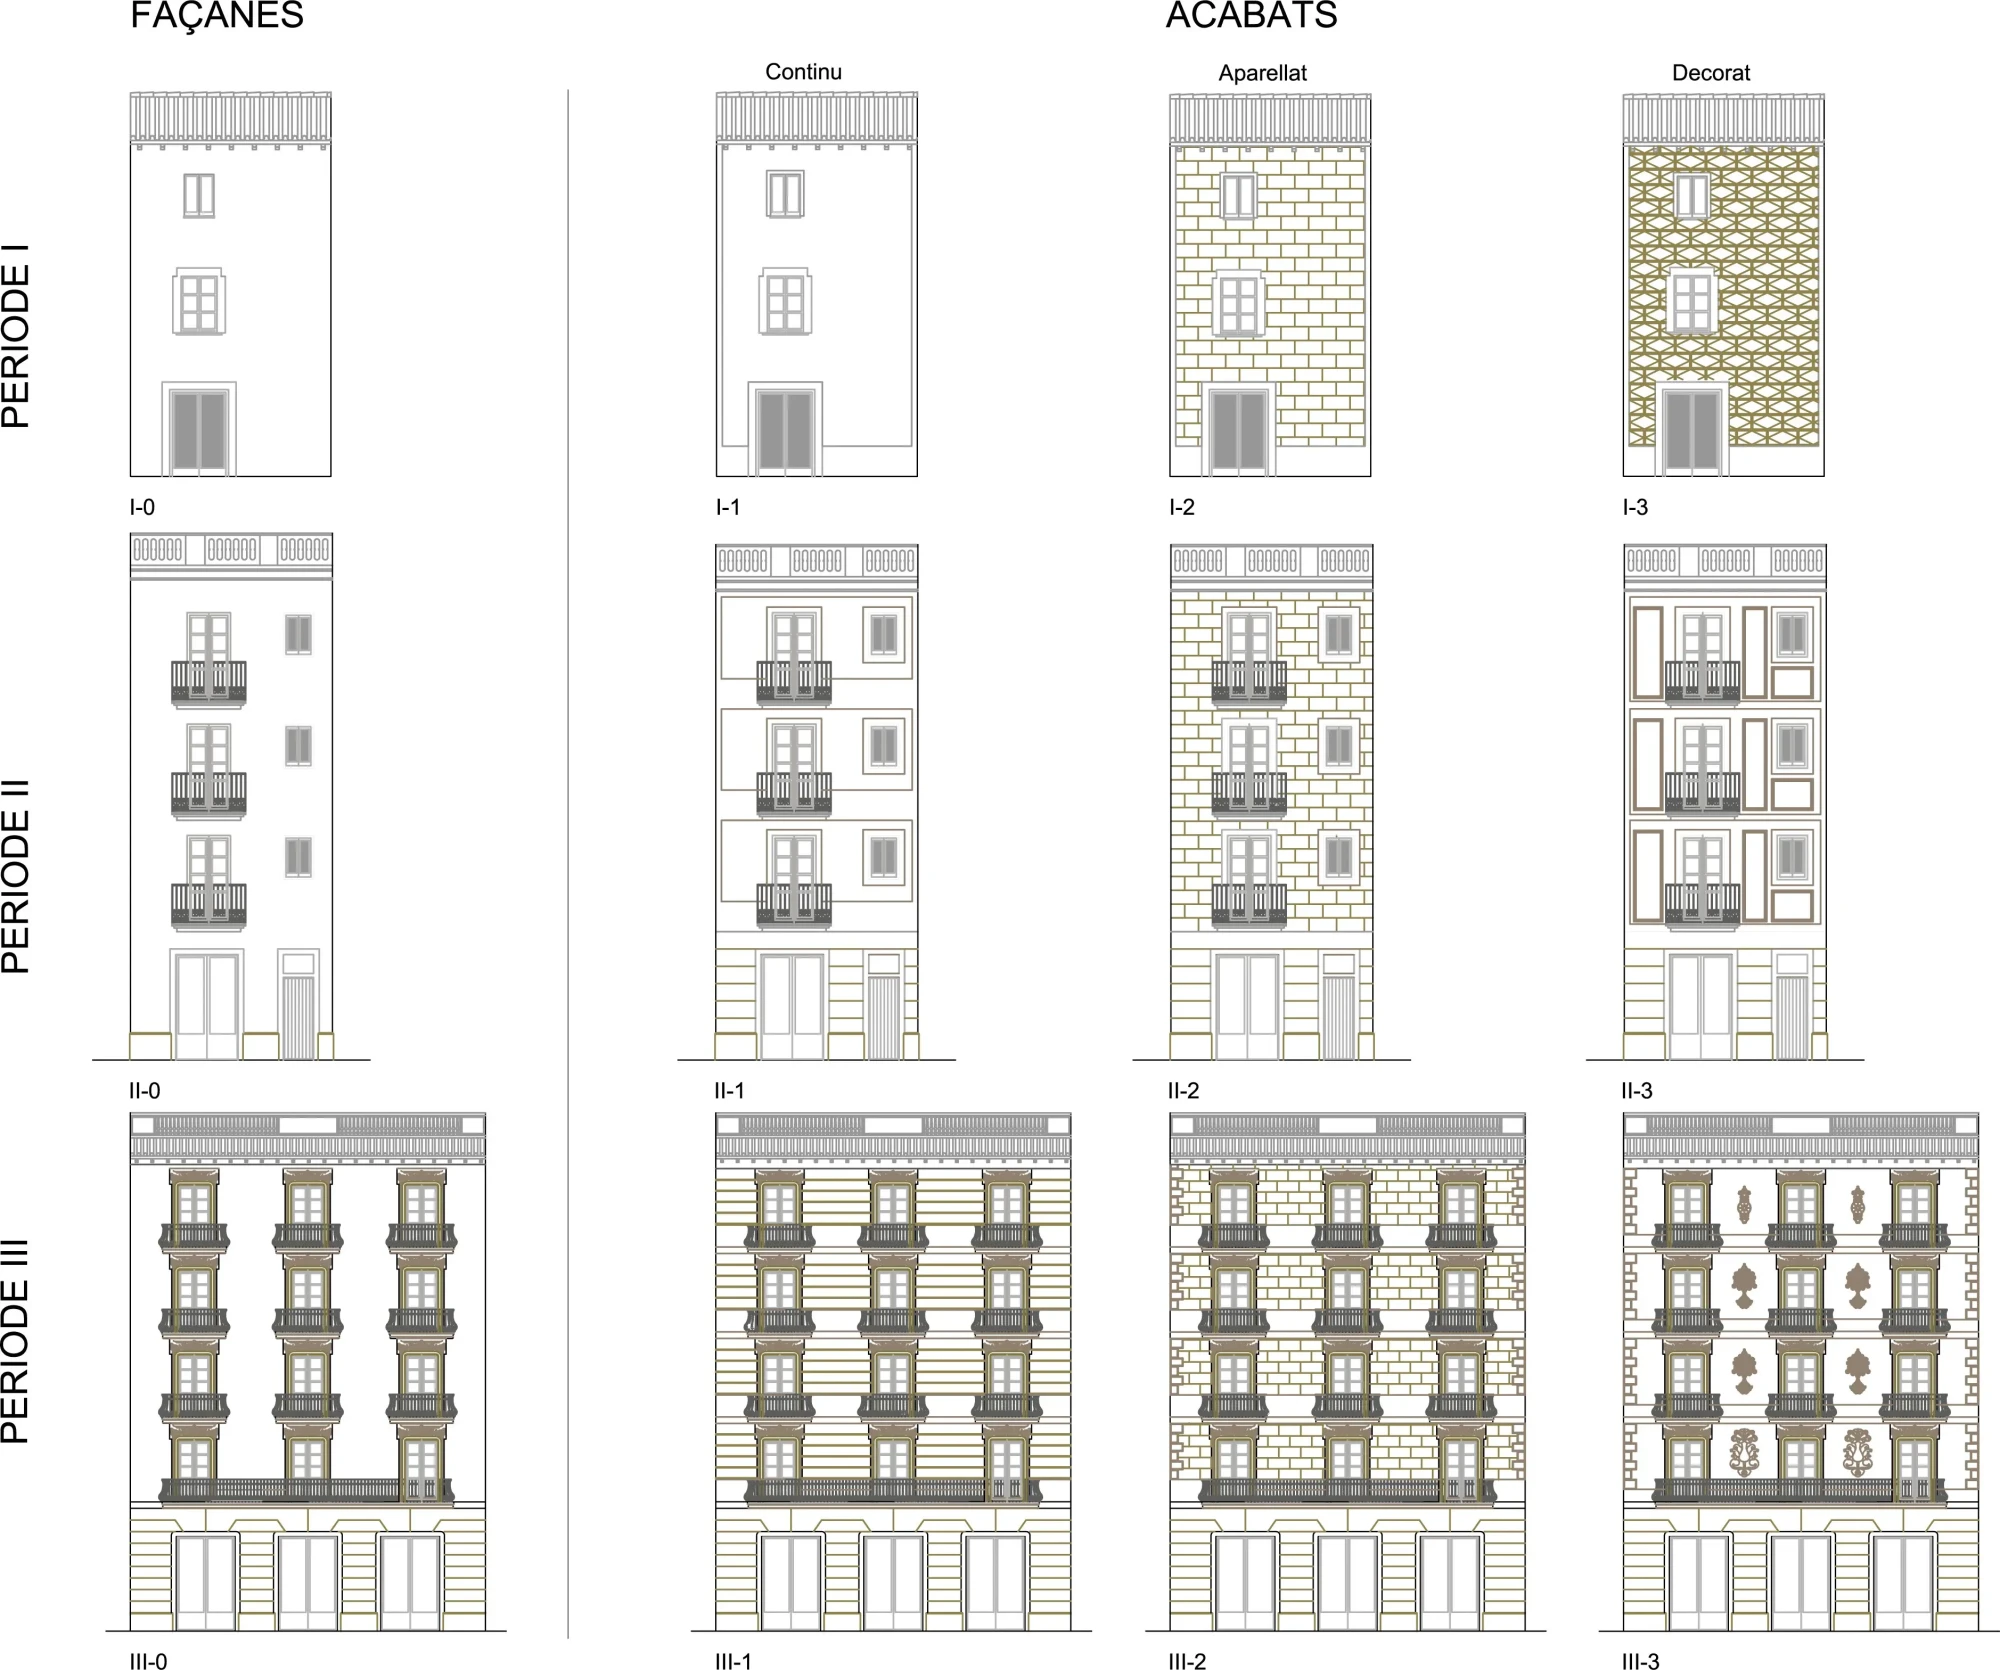
In 2017, the original plan was expanded with the “Catalog of Facade Finishes and Textures for the Old Town of Vic.” This pioneering document incorporates 12 hand-colored plates featuring roughly thirty proposed finishing methods, all derived from petrographic analyses and extensive archival research into the historic facades of Vic. This newly updated, heavily illustrated regulatory framework aims to recover the “trade secrets” and facade composition rules that were once a core part of the historical guild-master craft traditions of Vic (mestratge artesanal vigatà).